

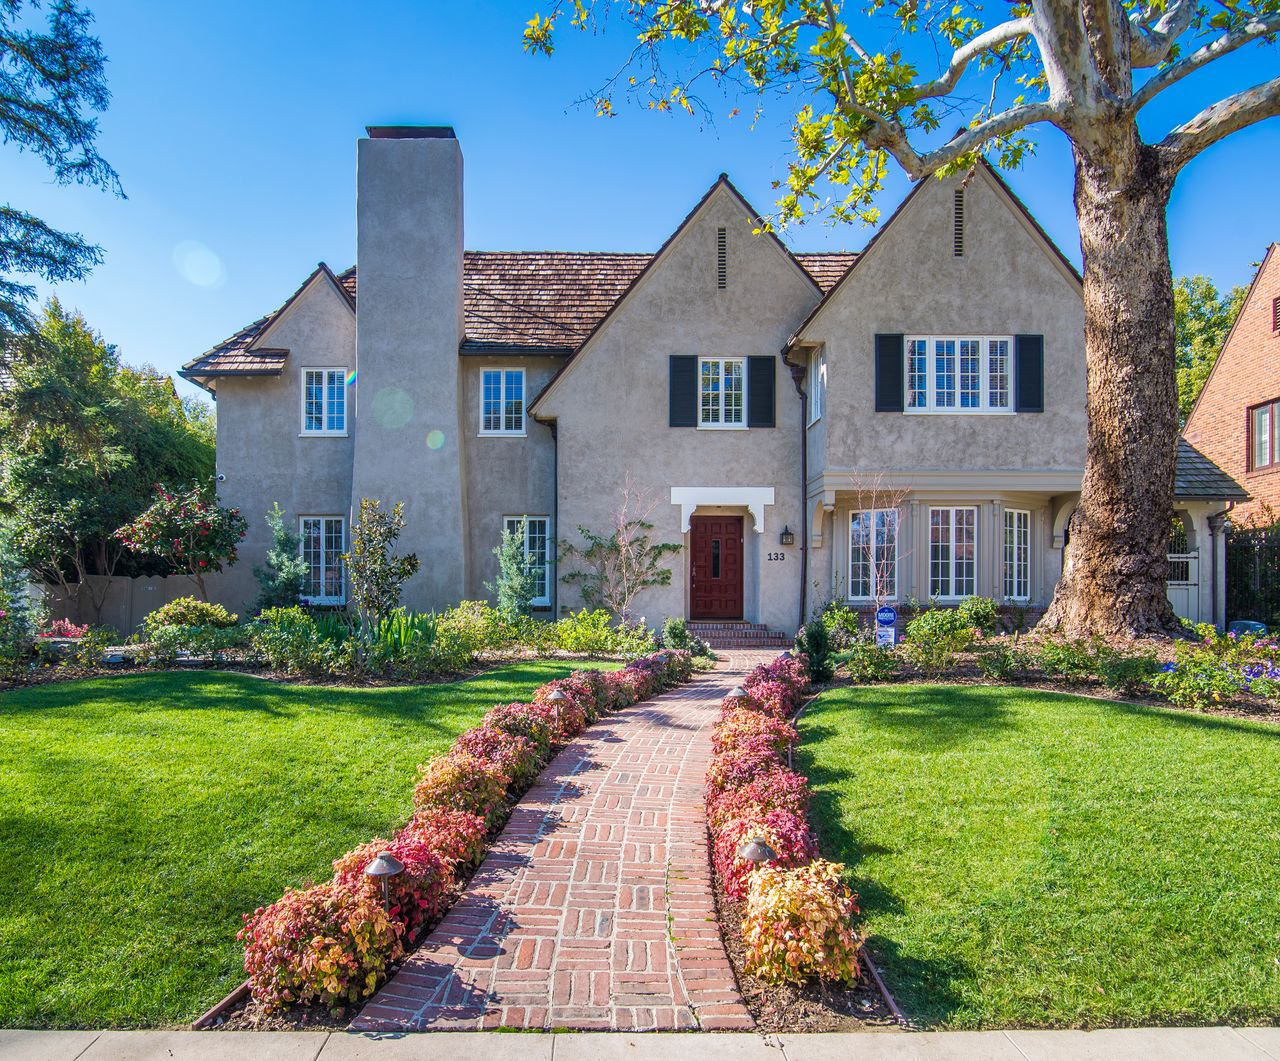
Historic preservation rules can sound restrictive on paper, but according to HFB Head Architect Derek Ryder, they’re rarely a dealbreaker for good design. We asked Derek to walk us through what actually happens when a project falls inside a Historic Preservation Overlay Zone (HPOZ) — and how his team designs around the rules without designing around the client’s wish list.
What Makes an Los Angeles HPOZ Project Different
“The process of designing a remodel or new construction of a home in an HPOZ is generally not problematic if you have an appreciation for the historic styles that one finds in the LA area, such as Spanish Revival and Craftsman,” Derek says. Unlike a standard renovation, a project inside an HPOZ has to comply with the specific design requirements laid out in that district’s Preservation Plan.
That can mean some give-and-take. “It may require some flexibility in the massing or in the composition of facades that affects the interior layout or views from the house, and in the worst case, a reduced scale of project.” Still, Derek is optimistic about the outcome: “Generally, though, there are solutions to meet both the client’s program wish list and the exterior appearance that is the jurisdiction of the HPOZ.”
What the Los Angeles HPOZ Board Actually Scrutinizes
“The most common design elements the preservation staff are focused on include the typology of a building — that an accessory building looks like a garage even if used as an office or ADU — the setbacks and massing, and that the construction documents specify the use of historic elements such as window mullions and casement windows, or rafter tails done with a traditional profile.”
Materials and details matter too, and they’re style-specific. “A Craftsman house with wood siding cannot have an addition in metal siding or stucco generally, unless there is a specific precedent for such a combination that the architect can show applies to that District,” Derek explains. Window orientation is another detail people don’t expect: “Most historic styles in LA have windows that are portrait orientation, and only modern or contemporary styles allow for landscape orientation or ribbon windows.”
The good news for clients who want their own stamp on the project: “Each style has a specific palette of details and materials that the architect should follow, but how they use them is more flexible so long as they respect the spirit of the historic use of those elements.”
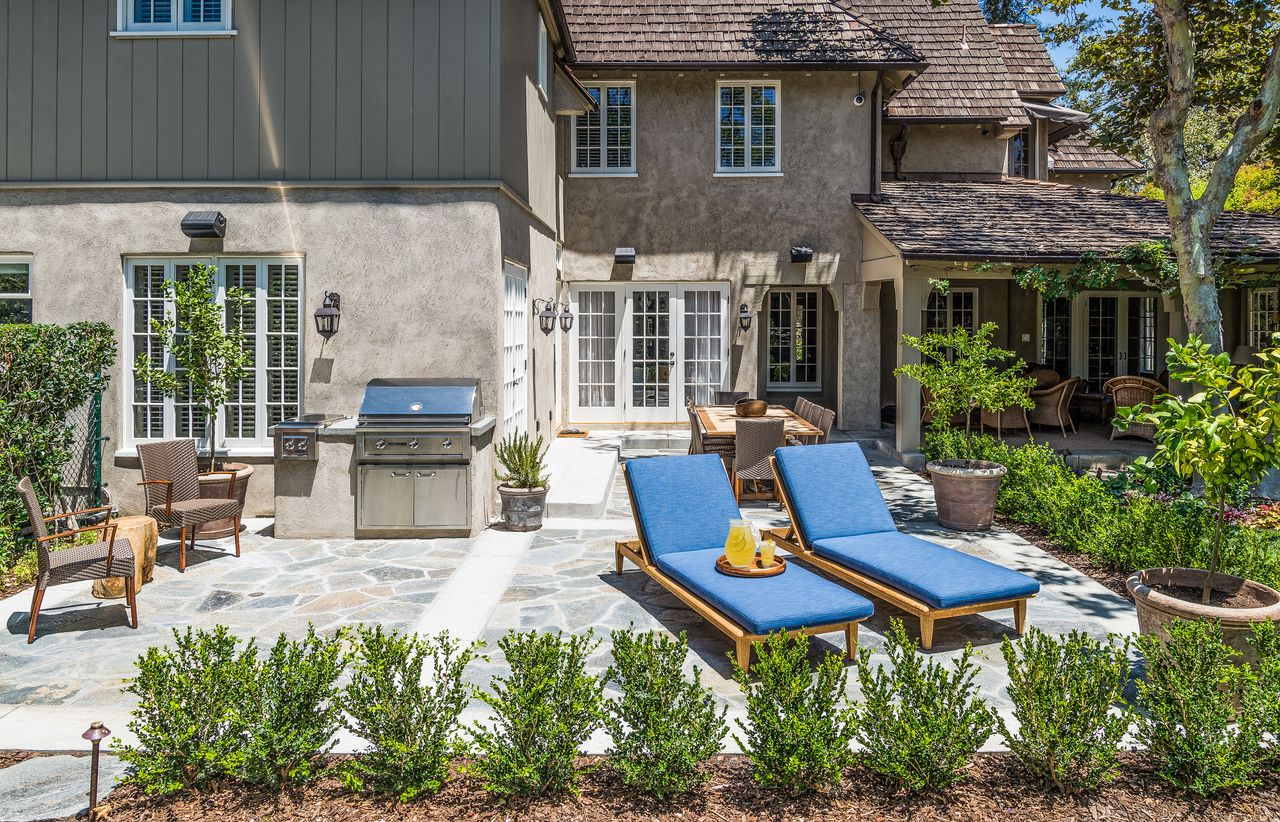
Modern Living, Historic Front Landscaping
This is where Derek says the real design work happens. Because most Preservation Plans only govern what’s visible from the public right of way, “the building elements that indicate a modern lifestyle should be oriented to the rear of the building.” Open kitchens, big islands, indoor-outdoor flow — none of that conflicts with preservation rules, as long as it’s happening in the back of the house.
“This is not a problem for many kitchen additions, since the current design trends are for large kitchens that open on to the rear yard and pool patios,” he says. “The transition between the front and rear identities of the house is where the real craft comes in for projects in HPOZs.”
What’s the Approval Process For a Los Angeles HPOZ
Getting a design approved in an HPOZ isn’t a single city sign-off — it’s a discretionary review. “A project in an HPOZ District is required to submit an application for historic review to the Planning Department, which is then forwarded to the local HPOZ Board, typically made up of volunteer residents and professionals,” Derek explains. That process usually involves a public hearing and notification to neighbors.
Timing matters. Derek’s advice is to front-load this step: “It is advisable to secure this approval first in the permitting process, so as to incorporate any revisions that come out of historic review into the final permit set, rather than have to resubmit to other departments a second time due to the design changing significantly.”
Expect it to add real time to the schedule. “This typically extends the permitting process 3 to 6 months, depending on the jurisdiction and how involved the submittal requirements are, or how much of a queue the city staff have in front of your project.”
When the HPOZ Rules Made the Design Better
Not every constraint is a loss. Derek recalls one project where a height restriction on a front yard garage initially felt like a limitation. “The senior preservation architect for the city required that a front yard garage not be significantly increased in height such that it obscured the historic house behind it. This requirement posed problems for the client to achieve their program goals at their budget, but it was most likely a better project for the reasons the city staff had argued.”
The result spoke for itself — even if it came at a cost. “The garage fits in well with the site and historic house, but it did cost somewhat more.”
Los Angeles City Planning Historic District Project Review: What to Know Before You Pull Permits
Derek’s advice for homeowners about to start: do your homework first. “Make yourself familiar with the Preservation Plan and its requirements, and don’t assume you can make a change to the exterior until you have an architect’s opinion and/or a city staff review of the proposed design.”
He also flags a cost trap that catches people off guard. “Be familiar with the relative cost of working on a historic building that may have deferred maintenance or need significant structural upgrades to be brought up to code. You may want to change a small portion of the building, but the structural engineers and/or city staff may ask you to do more than you had in mind.”
Common Myths About Historic Preservation
There’s a common assumption that a historic home has to stay frozen exactly as it was built. Derek disagrees. “The public may assume that they have to use a historic building the same way it originally was intended, but part of the preservation process is adapting buildings for current lifestyles and the needs of residents and property owners.”
His go-to example is the kitchen. “Kitchens were historically smaller and located out of view from the public spaces. Today, people generally like to have larger, central kitchens with easy access to other parts of the house and rear patios, and this is fine so long as it does not compromise the historic elevations seen from the public right of way.”
How Do You Know if Your Home is Historic?
Derek points homeowners to a specific resource. “In Los Angeles, the definitive record for a given property can be found at the Department of Building & Safety’s website at zimas.lacity.org. There, look under the Planning & Zoning Information tab, under the heading Historic Preservation Review.” Outside the city, he recommends contacting your local Planning Department directly to check designation status and review requirements.
This wraps our two-part series on LA historic preservation. Read Part 1 for the homeowner and ownership side of the story, including the Mills Act and a case study on one of HFB’s more unusual historic projects.
FAQs
What is the Los Angeles HPOZ ordinance?
The Los Angeles HPOZ (Historic Preservation Overlay Zone) ordinance is a set of regulations designed to protect the historic and architectural character of designated neighborhoods. It requires additional review for many exterior changes, additions, renovations, and new construction within an HPOZ.
What does historic preservation do?
Historic preservation protects and maintains buildings, neighborhoods, and other places with historical or cultural significance, helping preserve their character and history for future generations.
What are the objective design standards in Los Angeles?
The City of Los Angeles objective design standards are clear, measurable rules for how new housing and development must be designed. They help ensure projects are reviewed based on specific, predictable criteria rather than subjective design preferences.
How old does a house have to be before it's considered historic?
A home is often considered historic if it’s at least 50 years old and meets certain historical or architectural criteria. The exact requirements depend on the local designation.
Are historic homes worth more?
Historic homes can be worth more, but this depends on factors like location, condition, architectural significance, and local demand. Historic designation doesn’t automatically increase a home’s value.
What makes a home historical?
A home is considered historic when it has architectural, cultural, or historical significance and meets the criteria for a recognized historic designation. Age alone does not make a home historic.
Serving, Los Angeles County – Mt. Washington, Hancock Park, Hollywood Hills, Malibu, Los Feliz, Pacific Palisades, Brentwood, Pasadena, Glendale, Santa Monica, Pacific Palisades, Bel Air, Beverly Hills, Pasadena, South Pasadena, Burbank, Glendale, and surrounding areas.