From the street, Paraíso de Rocas Antiguas reads as a modest single-story cottage. Step inside, and the
home opens down the hillside into two levels with 9- to 12-foot ceilings, framed by river rock and shaded by a century-old live oak.
This Los Angeles custom ADU in Mount Washington was designed and built by HFB. It is all-electric, solar-powered, furnished by local artisans, and shaped at every step by one question: how can a new
home fit its neighborhood and its natural setting while leaving a smaller footprint on both?
“This is a home that represents HFB design and what we do.” — Steve Pallrand, Founder,
Home Front Build
A Steep Lot in Historic Mount Washington
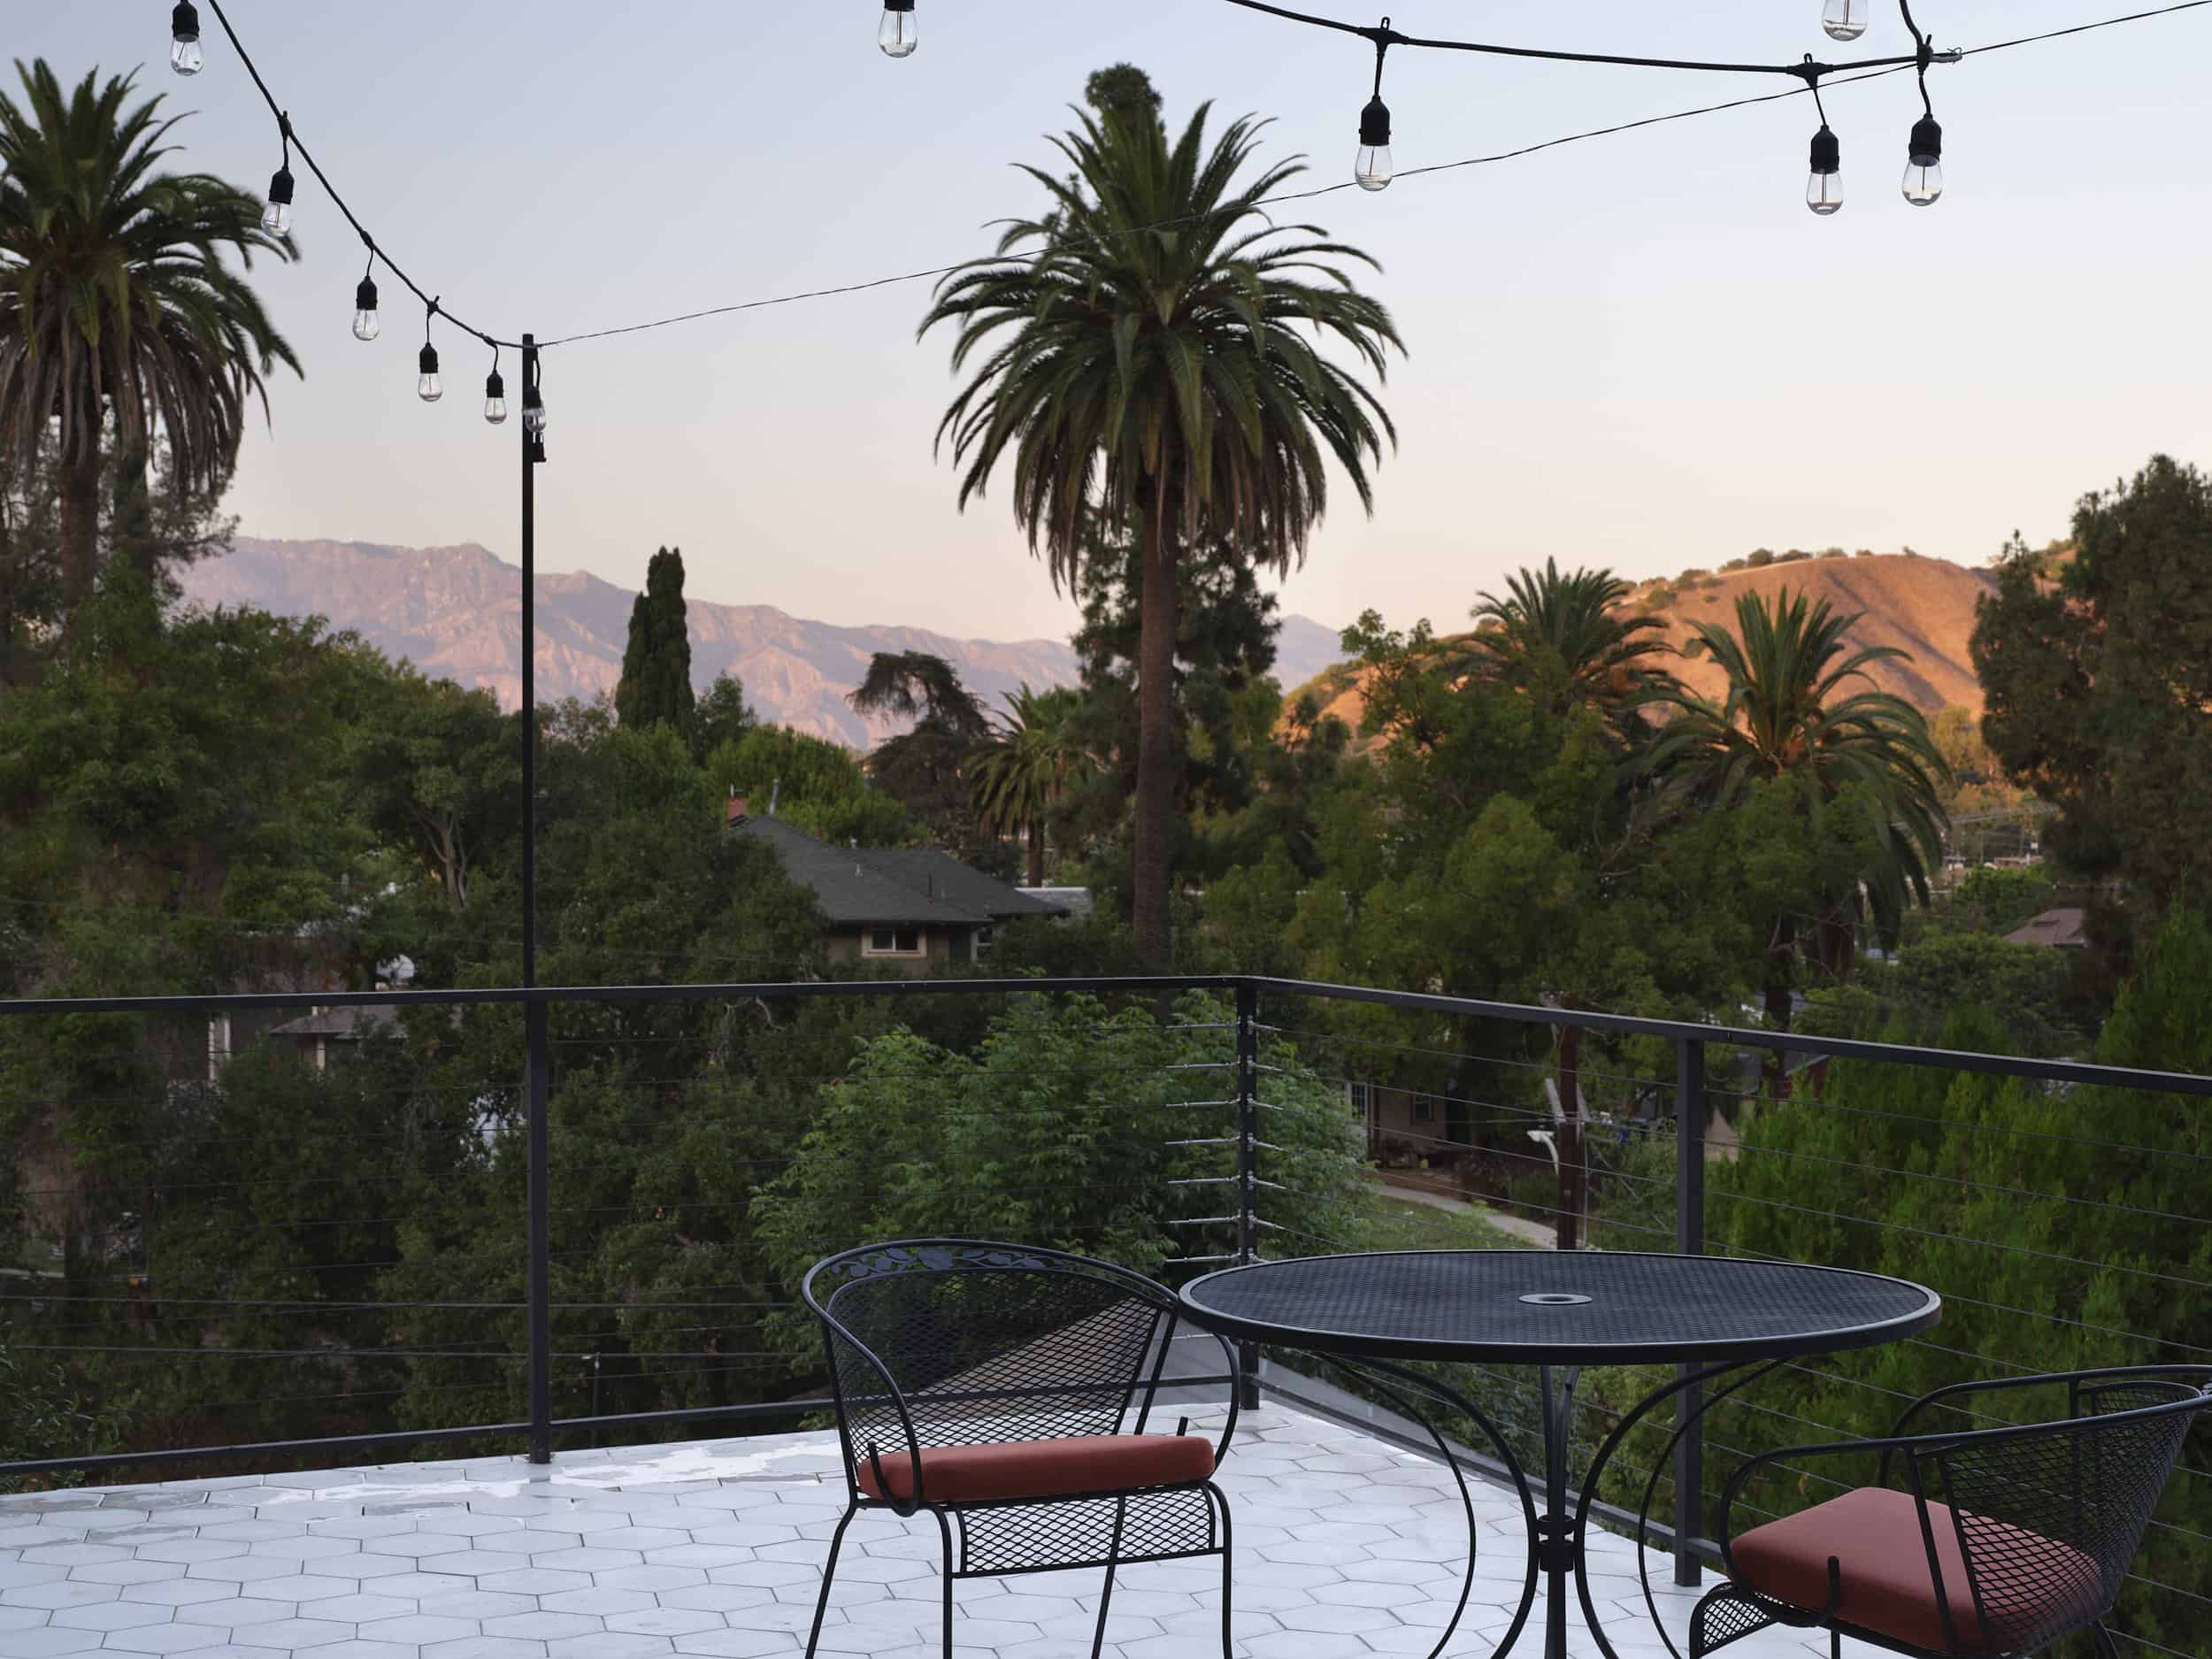
The ADU sits uphill from a 1927 Craftsman home on a steep lot in Mount Washington, in Northeast Los Angeles. Streets border the property at the front and rear, so the new home has its own private entrance from the upper road.
“It’s super steep, but it’s set into a hillside connected to another road and had enough space for another house.” — Steve Pallrand
Mount Washington grew up beside the Arroyo as a rustic retreat from the city, and it still feels that way. The neighborhood has dirt roads, a hillside of endangered black walnut trees, and the wildlife that comes with them.
“Mount Washington, it’s a beautiful historic neighborhood which is surprisingly rural.” — Rachel, homeowner
Between the two homes, the slope is terraced with stacked-stone planters of fruit trees, edible gardens and California native plants. Drip irrigation with rain sensors and a gray water system keep the landscape watered while reducing demand on the city supply.
House Designed For Sloped Land
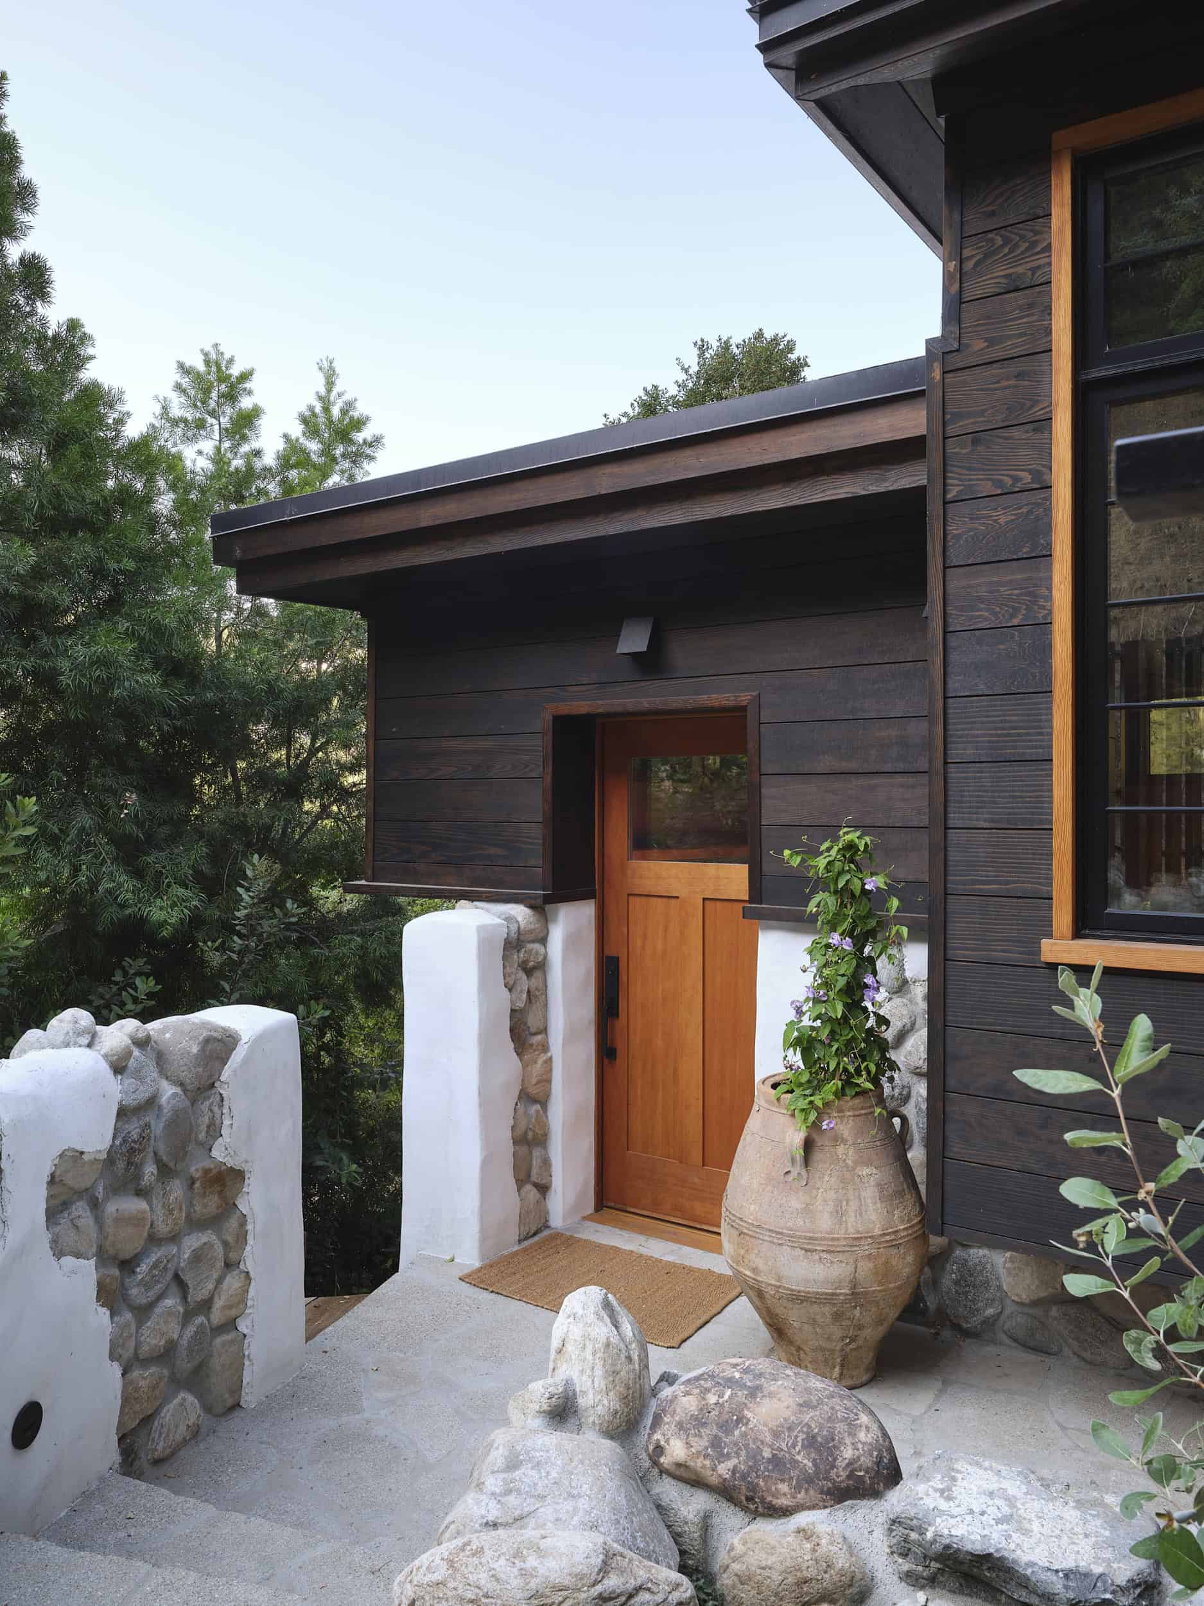
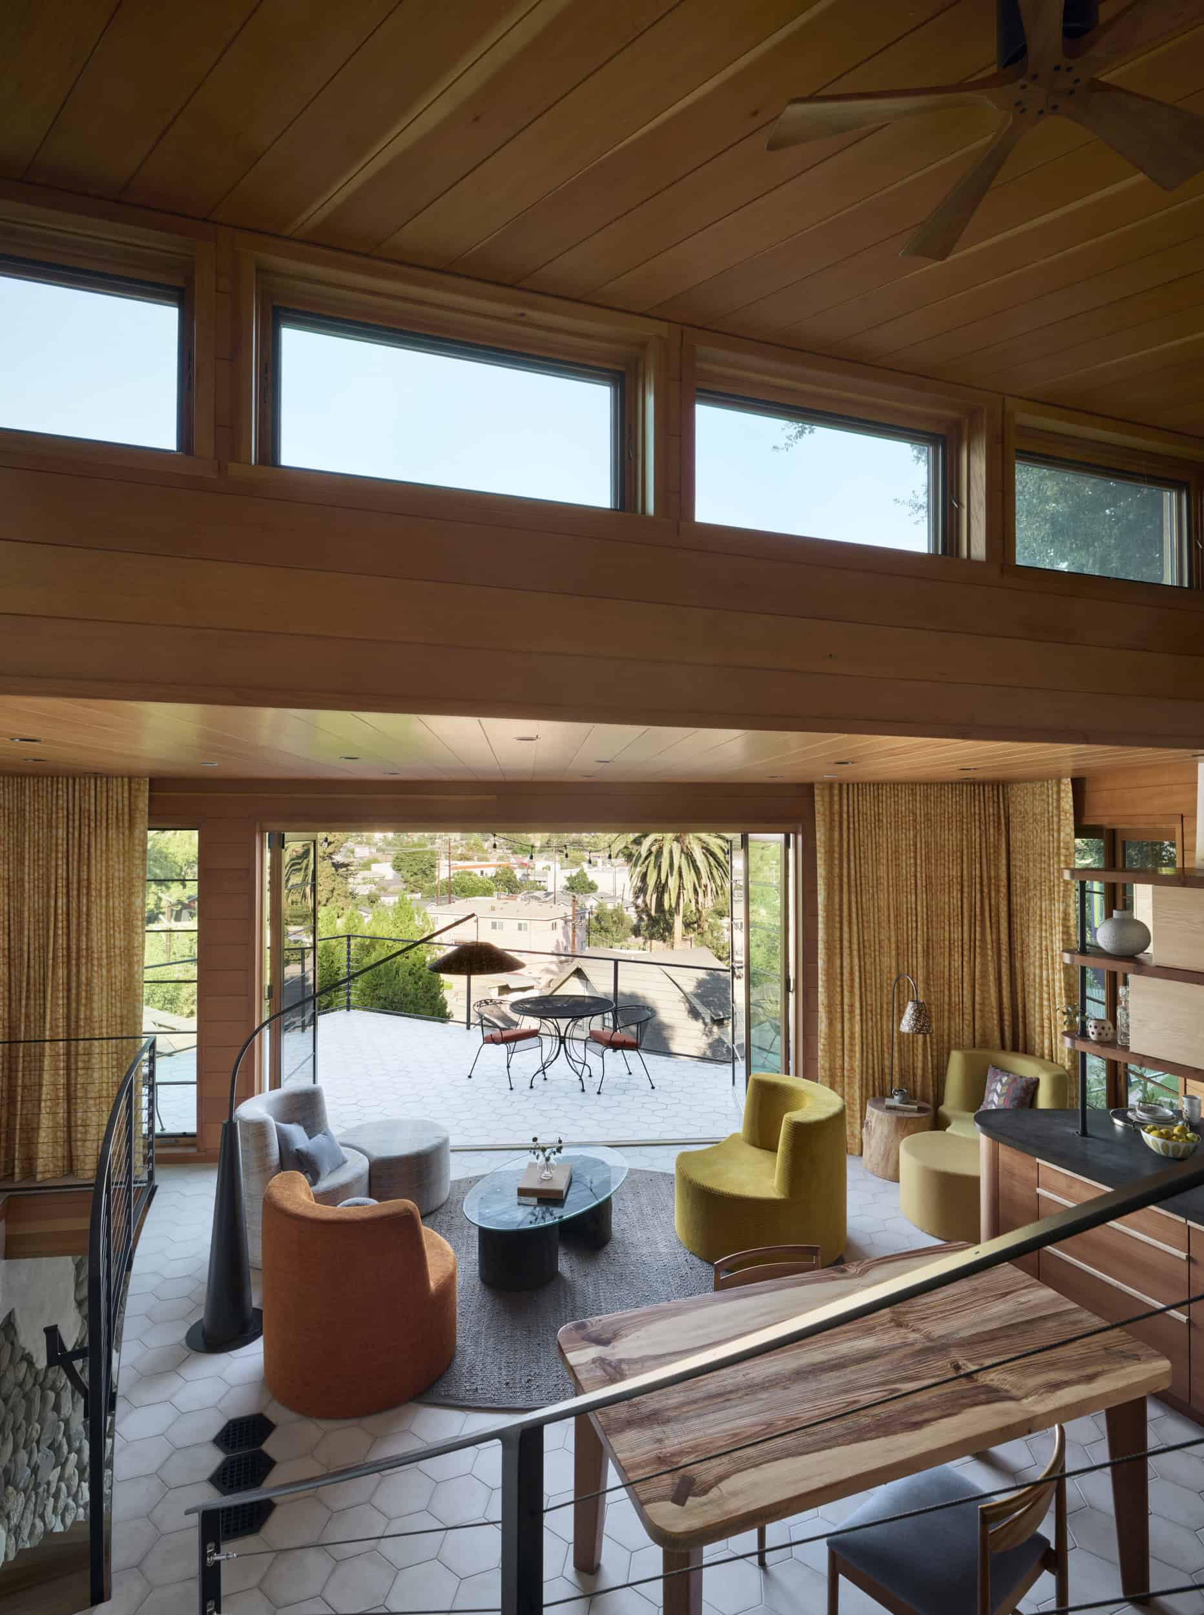
The ADU is built partly into the hillside, so its full size reveals itself only once you step inside. This keeps the home’s street presence modest while giving the interior generous volume.
“When you drive up to this house, it’s a very modest single-story house, but when you enter in, the house grows below you into a two-story home with 9- to 12-foot ceilings. The idea was that we didn’t want to be too obtrusive to the community.” — Steve Pallrand
The house is built on two curved river rock walls that step down the hillside. The rooms are set on top of and between those walls: the bedroom, bathroom, kitchen, and indoor and outdoor living areas, all finished in wood.
The open plan uses tall ceilings to draw the eye upward, and the windows are angled toward the surrounding hills. On the lower level, walls direct views away from the main house and out to a private patio.
“It’s like a viewing platform where you could just sit and enjoy the view and the natural surroundings.” — Rachel
ADU Designed Around the Oaks
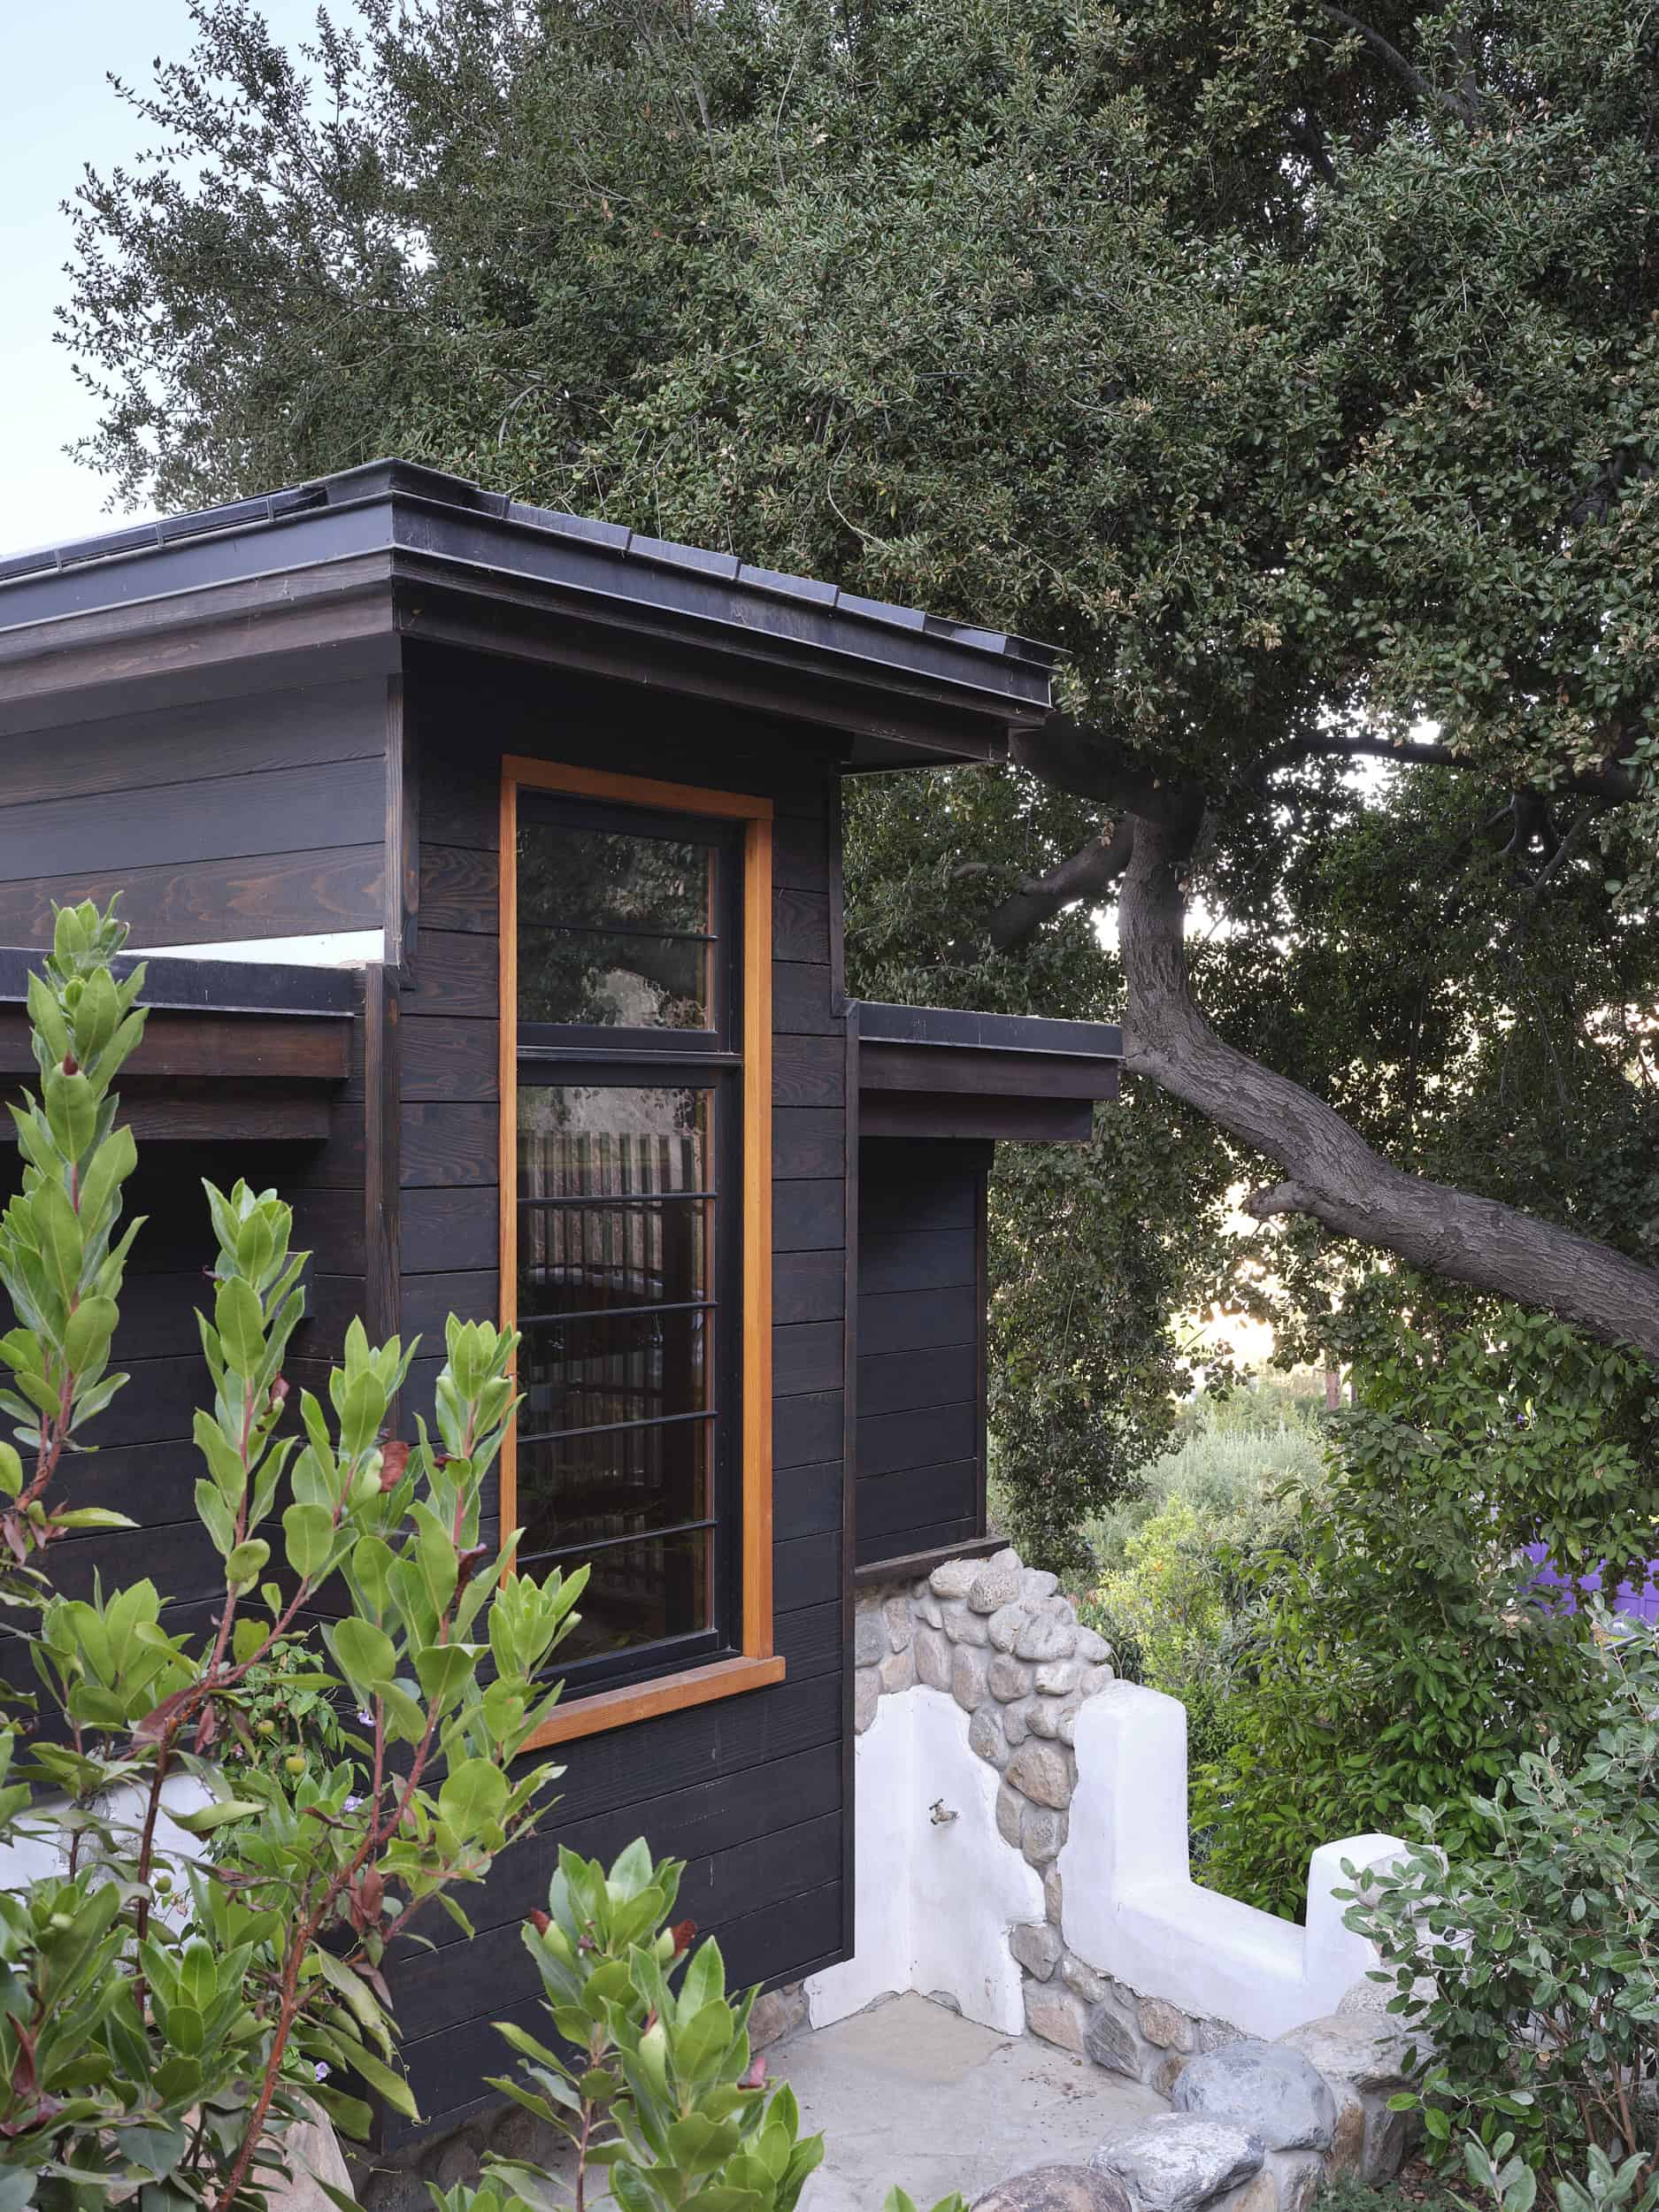
The site’s oldest resident is a 100-year-old live oak, and preserving it shaped the entire design. The team dug only as far into the hillside as needed to secure the house, which limited how much earth was removed.
“When we were designing this home, it was really important that we preserve the old oak trees. So, the house was designed around them.” — Steve Pallrand
The oak’s canopy also shades the house and reduces heat gain.
Low Carbon Materials For Construction
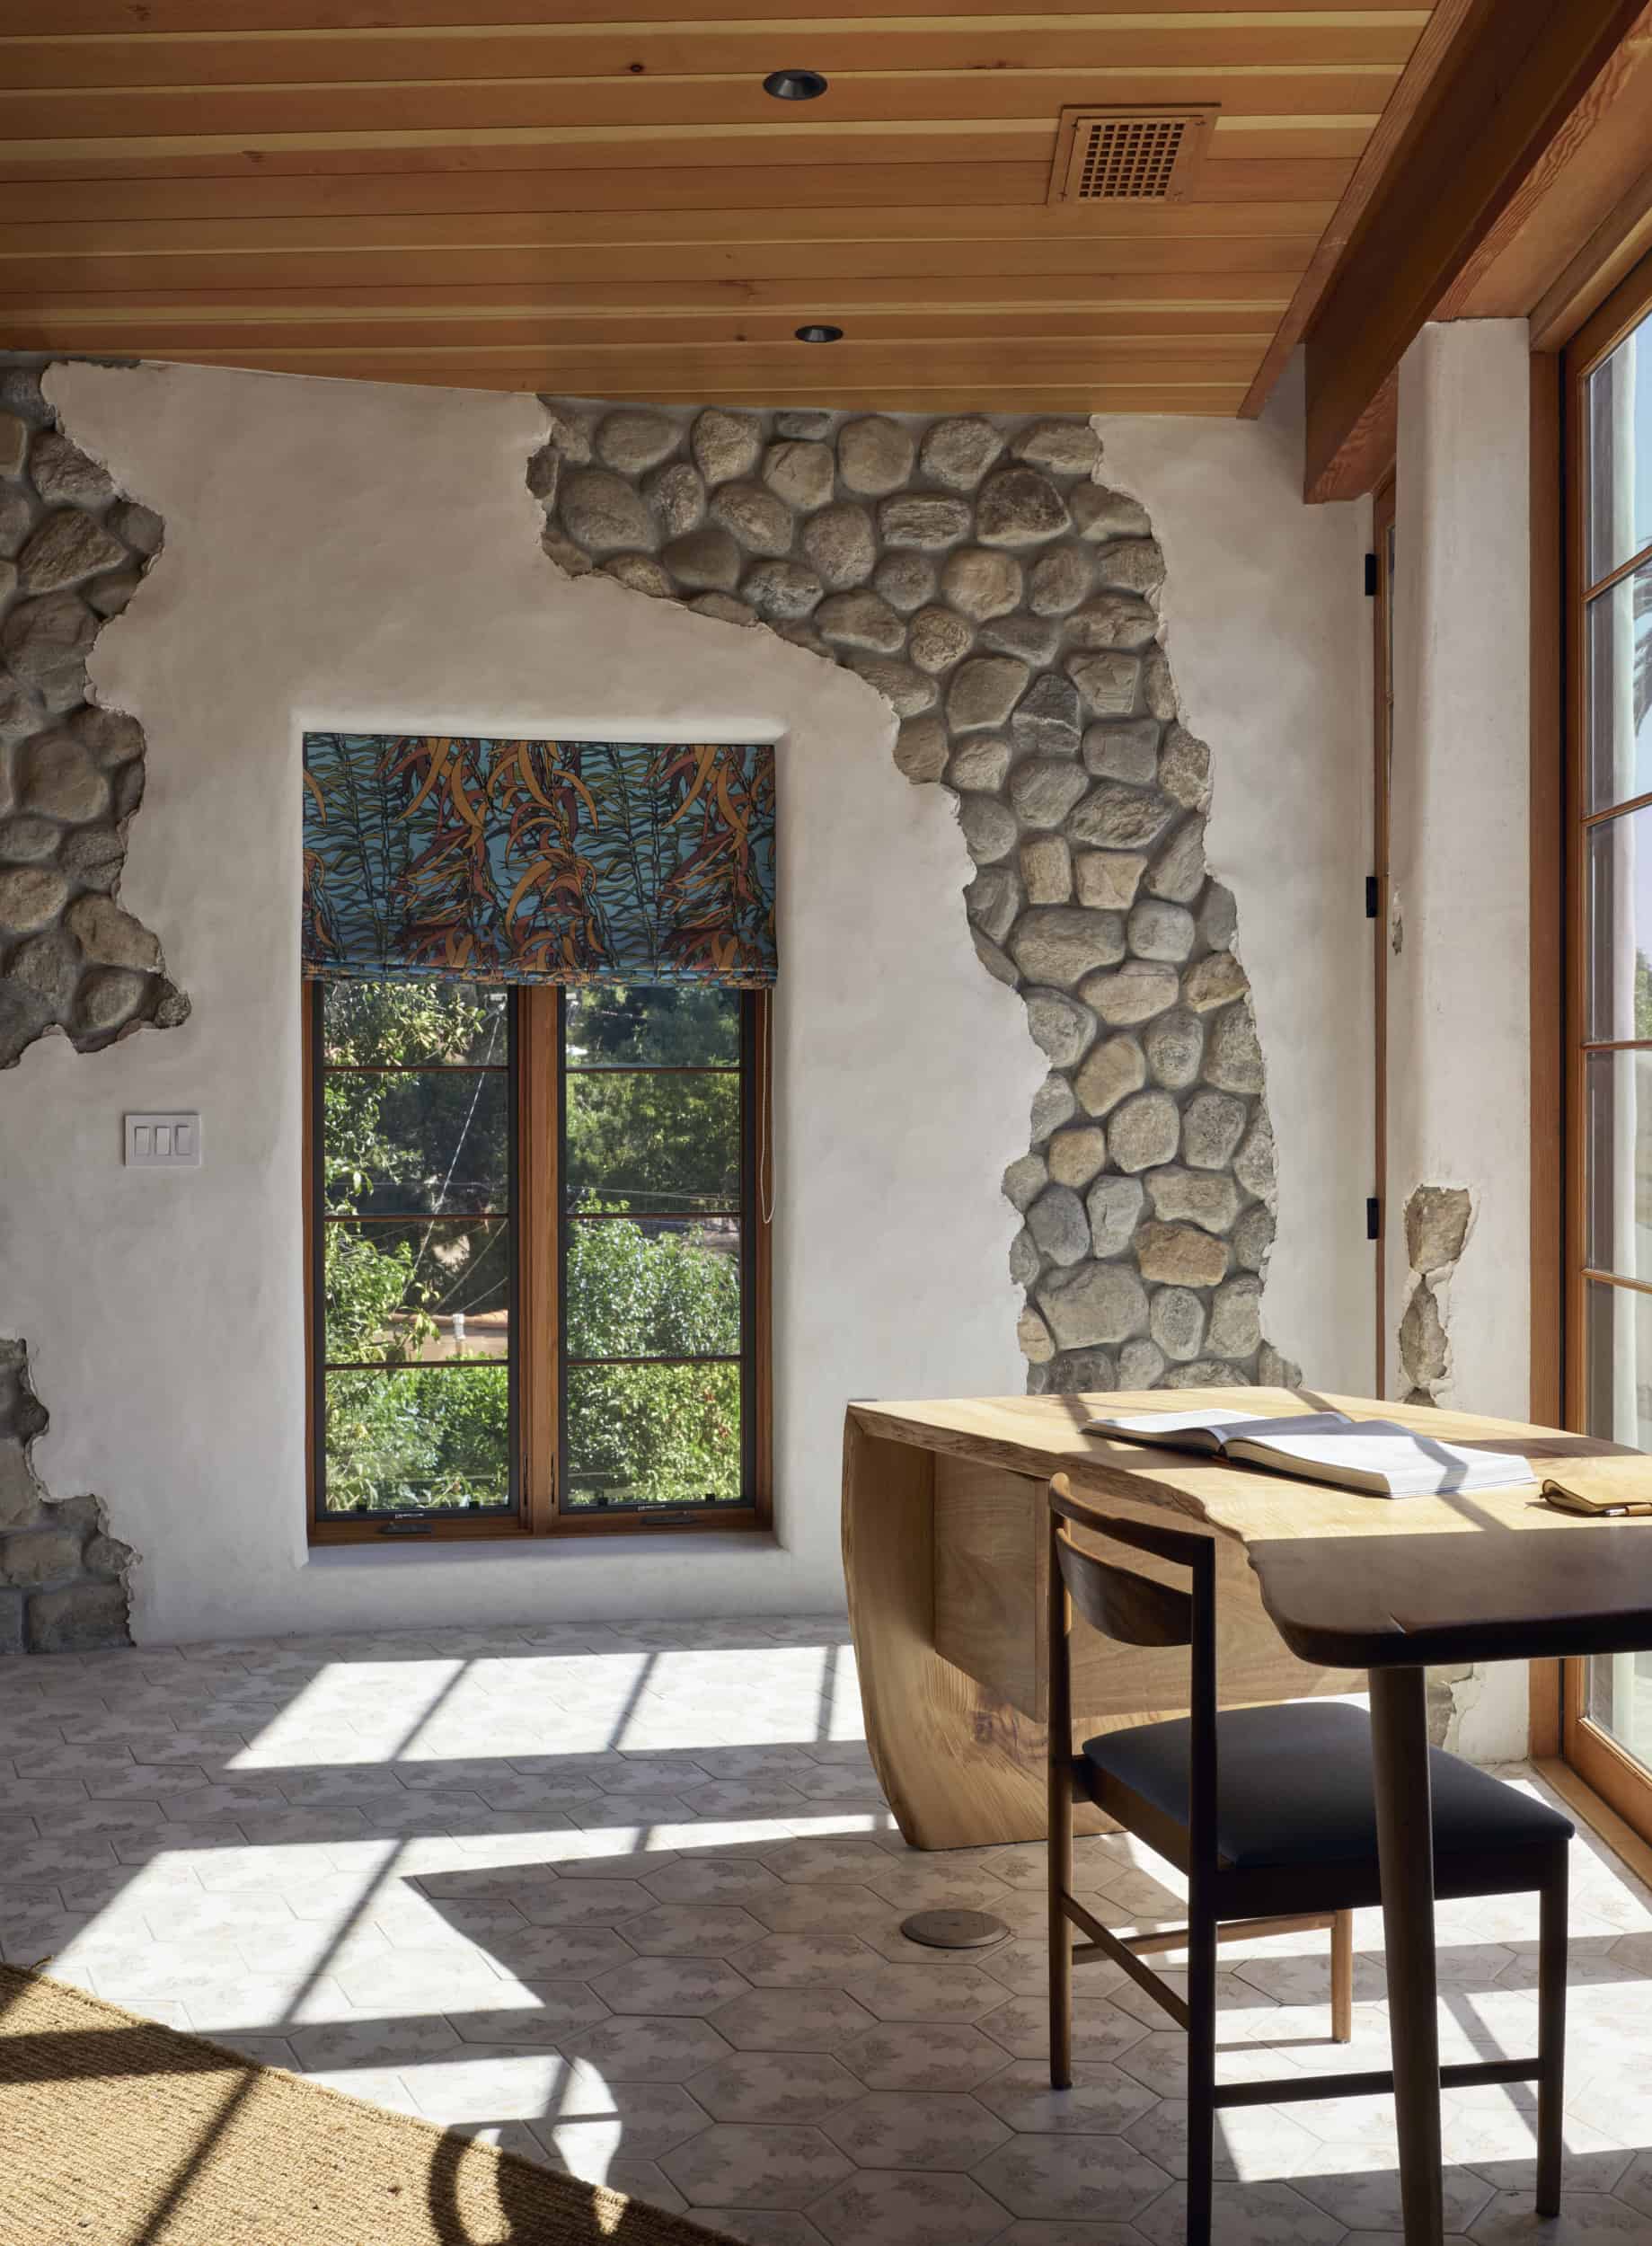
Paraíso de las Rocas Antiguas addresses both parts of a home’s carbon footprint: the energy used day to day and the one-time cost of construction.
“There’s the day-to-day carbon cost of living, heating your water, heating, cooling your air, cooking, but there’s also the one-time carbon cost of building. We do a lot of innovative techniques where we use salvaged lumber and locally sourced materials.” — Steve Pallrand
To keep daily energy use low, the home combines passive design with efficient all-electric systems:
- Earth and shade: Building into the hillside uses the ground’s natural cooling, and the oak canopy reduces heat gain.
- All-electric systems: Heat pumps handle heating, cooling and hot water. The kitchen has an induction cooktop and electric ovens, and laundry is electric.
- Solar: Because demand is low, the home needs fewer panels and reaches energy independence sooner.
- Natural light: Large north-facing doors and windows bring in daylight and reduce reliance on LED lighting.
The interior is designed to be healthier as well. Natural plaster walls and ceilings eliminate the need for paint, and natural wood cladding replaces manufactured products that rely on glues and solvents. Removing gas from the kitchen also improves indoor air quality.
“People sometimes undervalue the feeling we get from energy independence. When you live in the homes that we design, you know that you’re not harming the natural world.” — Steve Pallrand
River Rock, Kelp Forests and Local Craft
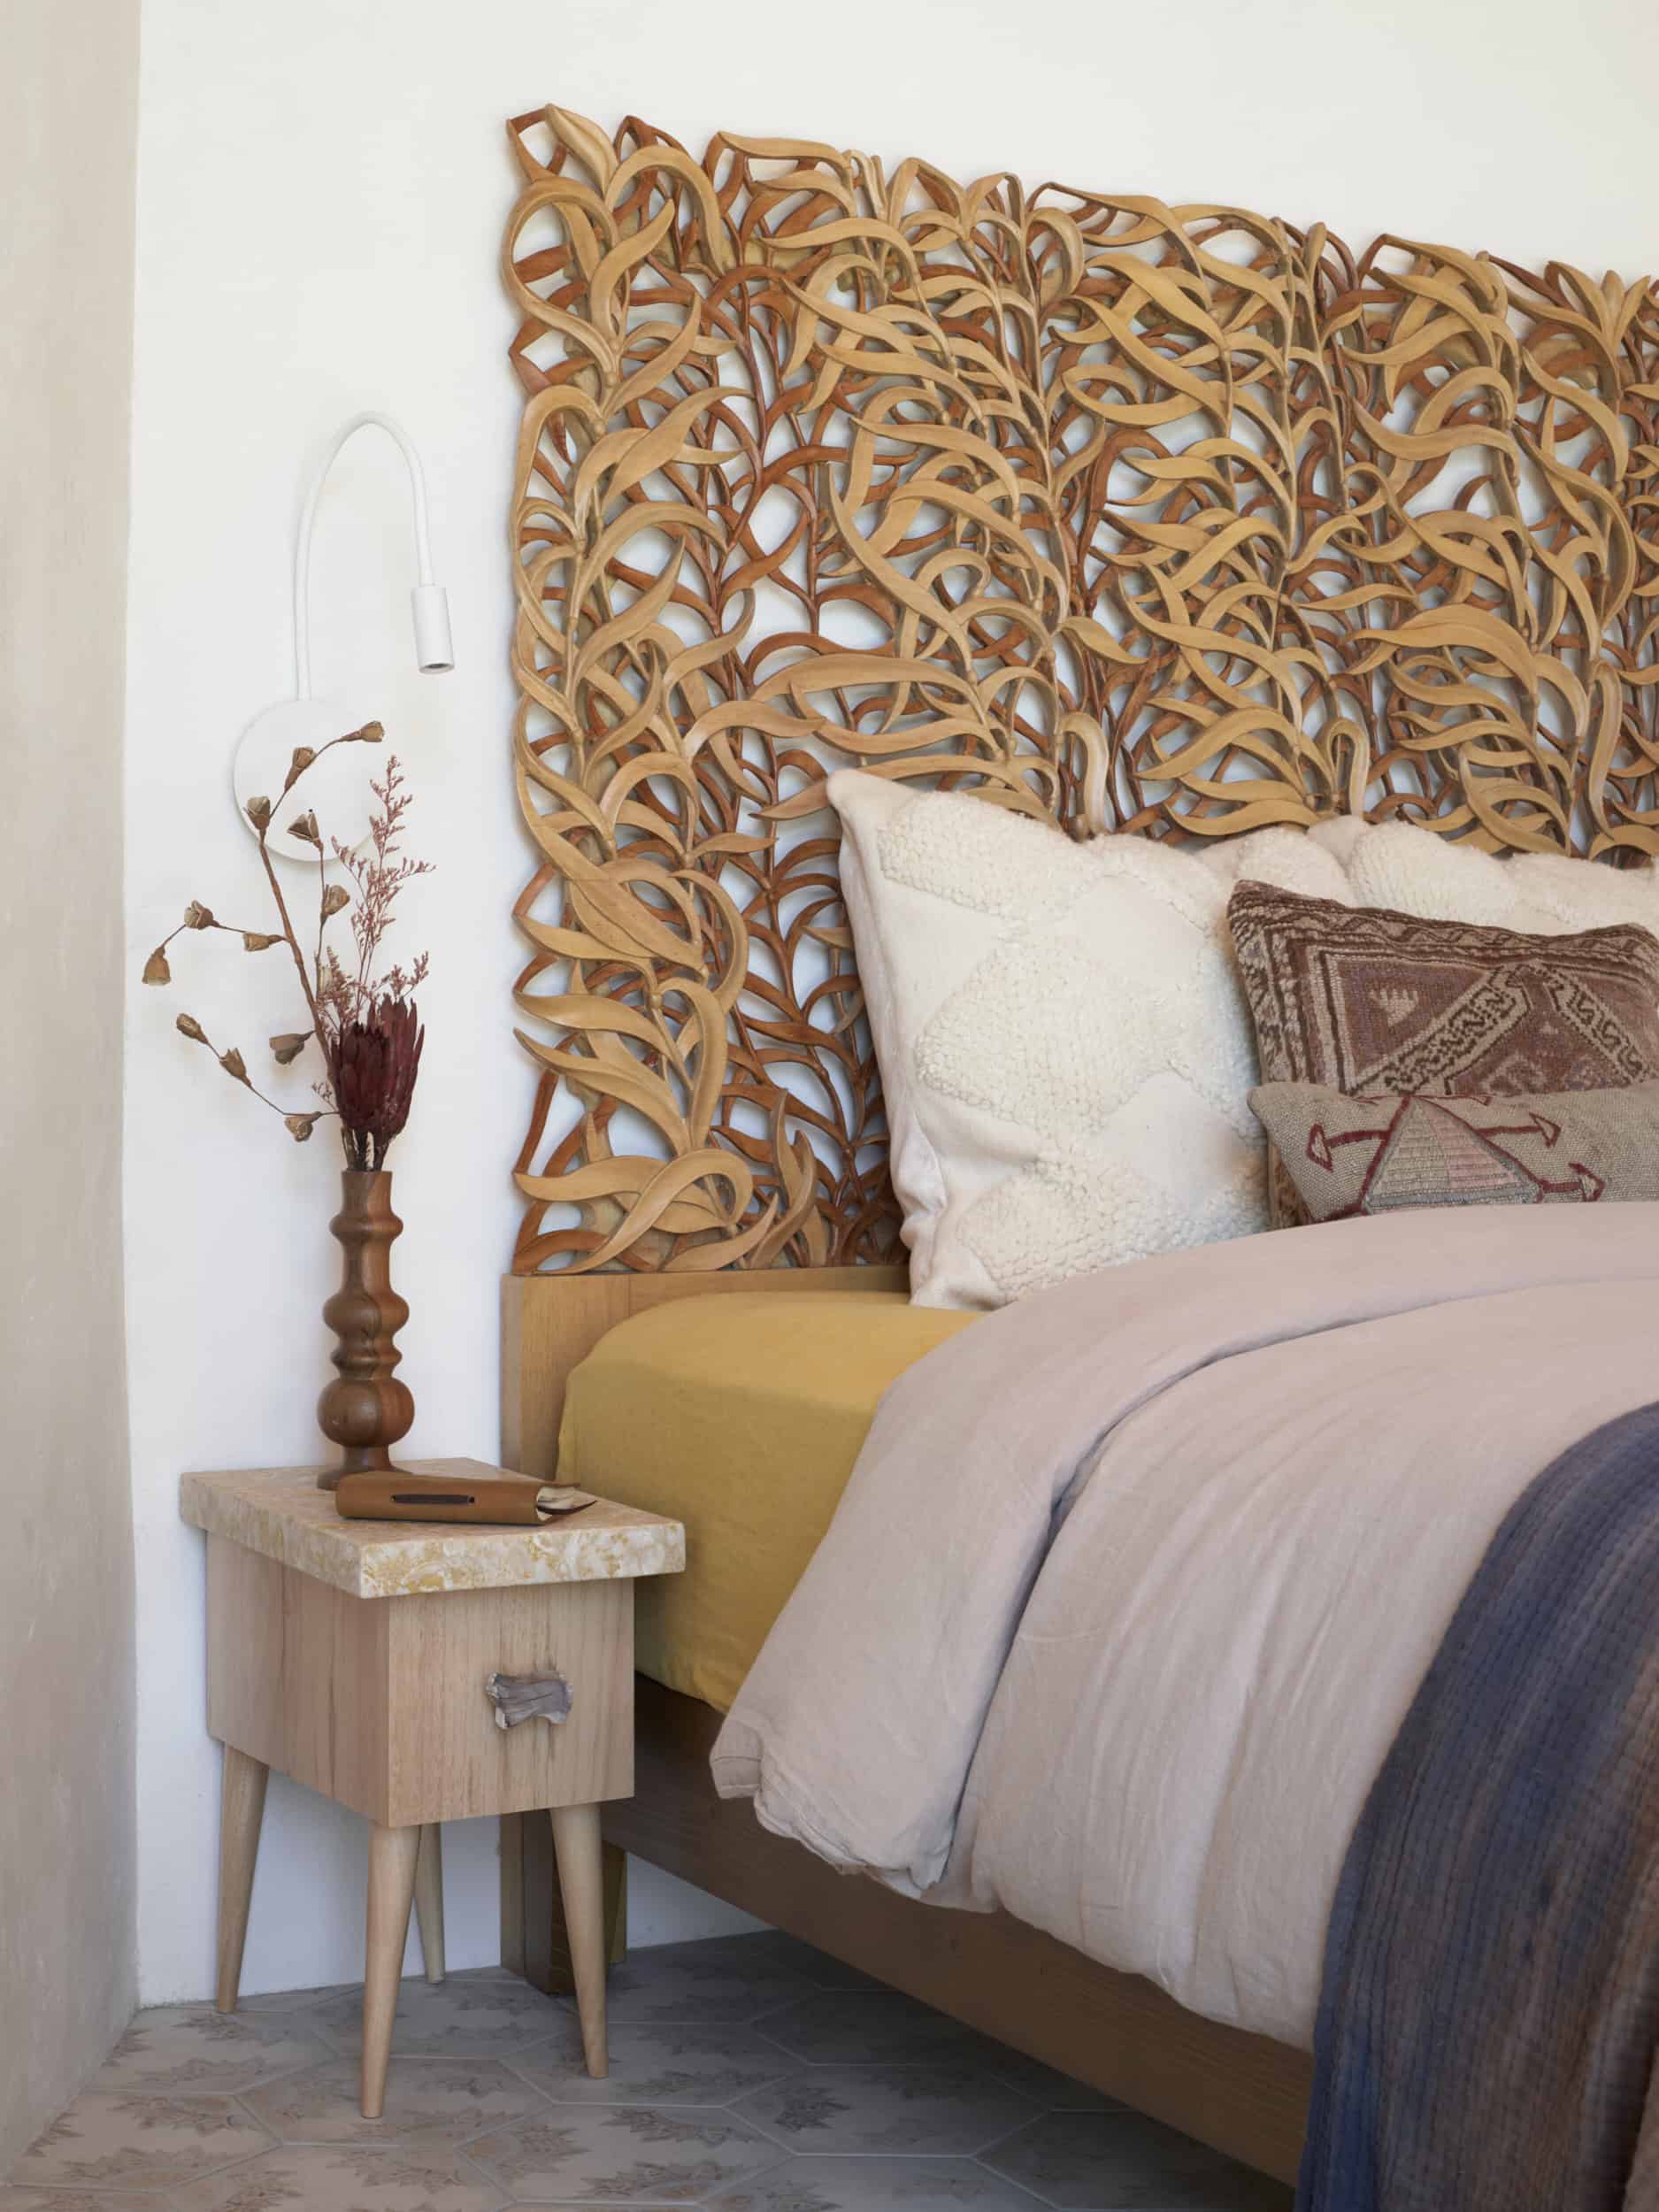
Arroyo river rock appears throughout Mount Washington in garden walls, foundations, porches and fireplaces. The ADU’s stone-clad walls continue that tradition and are shaped to suggest the remains of an older structure, linking the new home to the neighborhood’s history.
“I love the use of river rocks. I just always love that as part of the Southern California foothill architecture.” — Rachel
Inside, each level has its own mood. The lower floor feels cool and calm, like being underwater, while the upper level uses sunny yellows in the drapery and furniture.
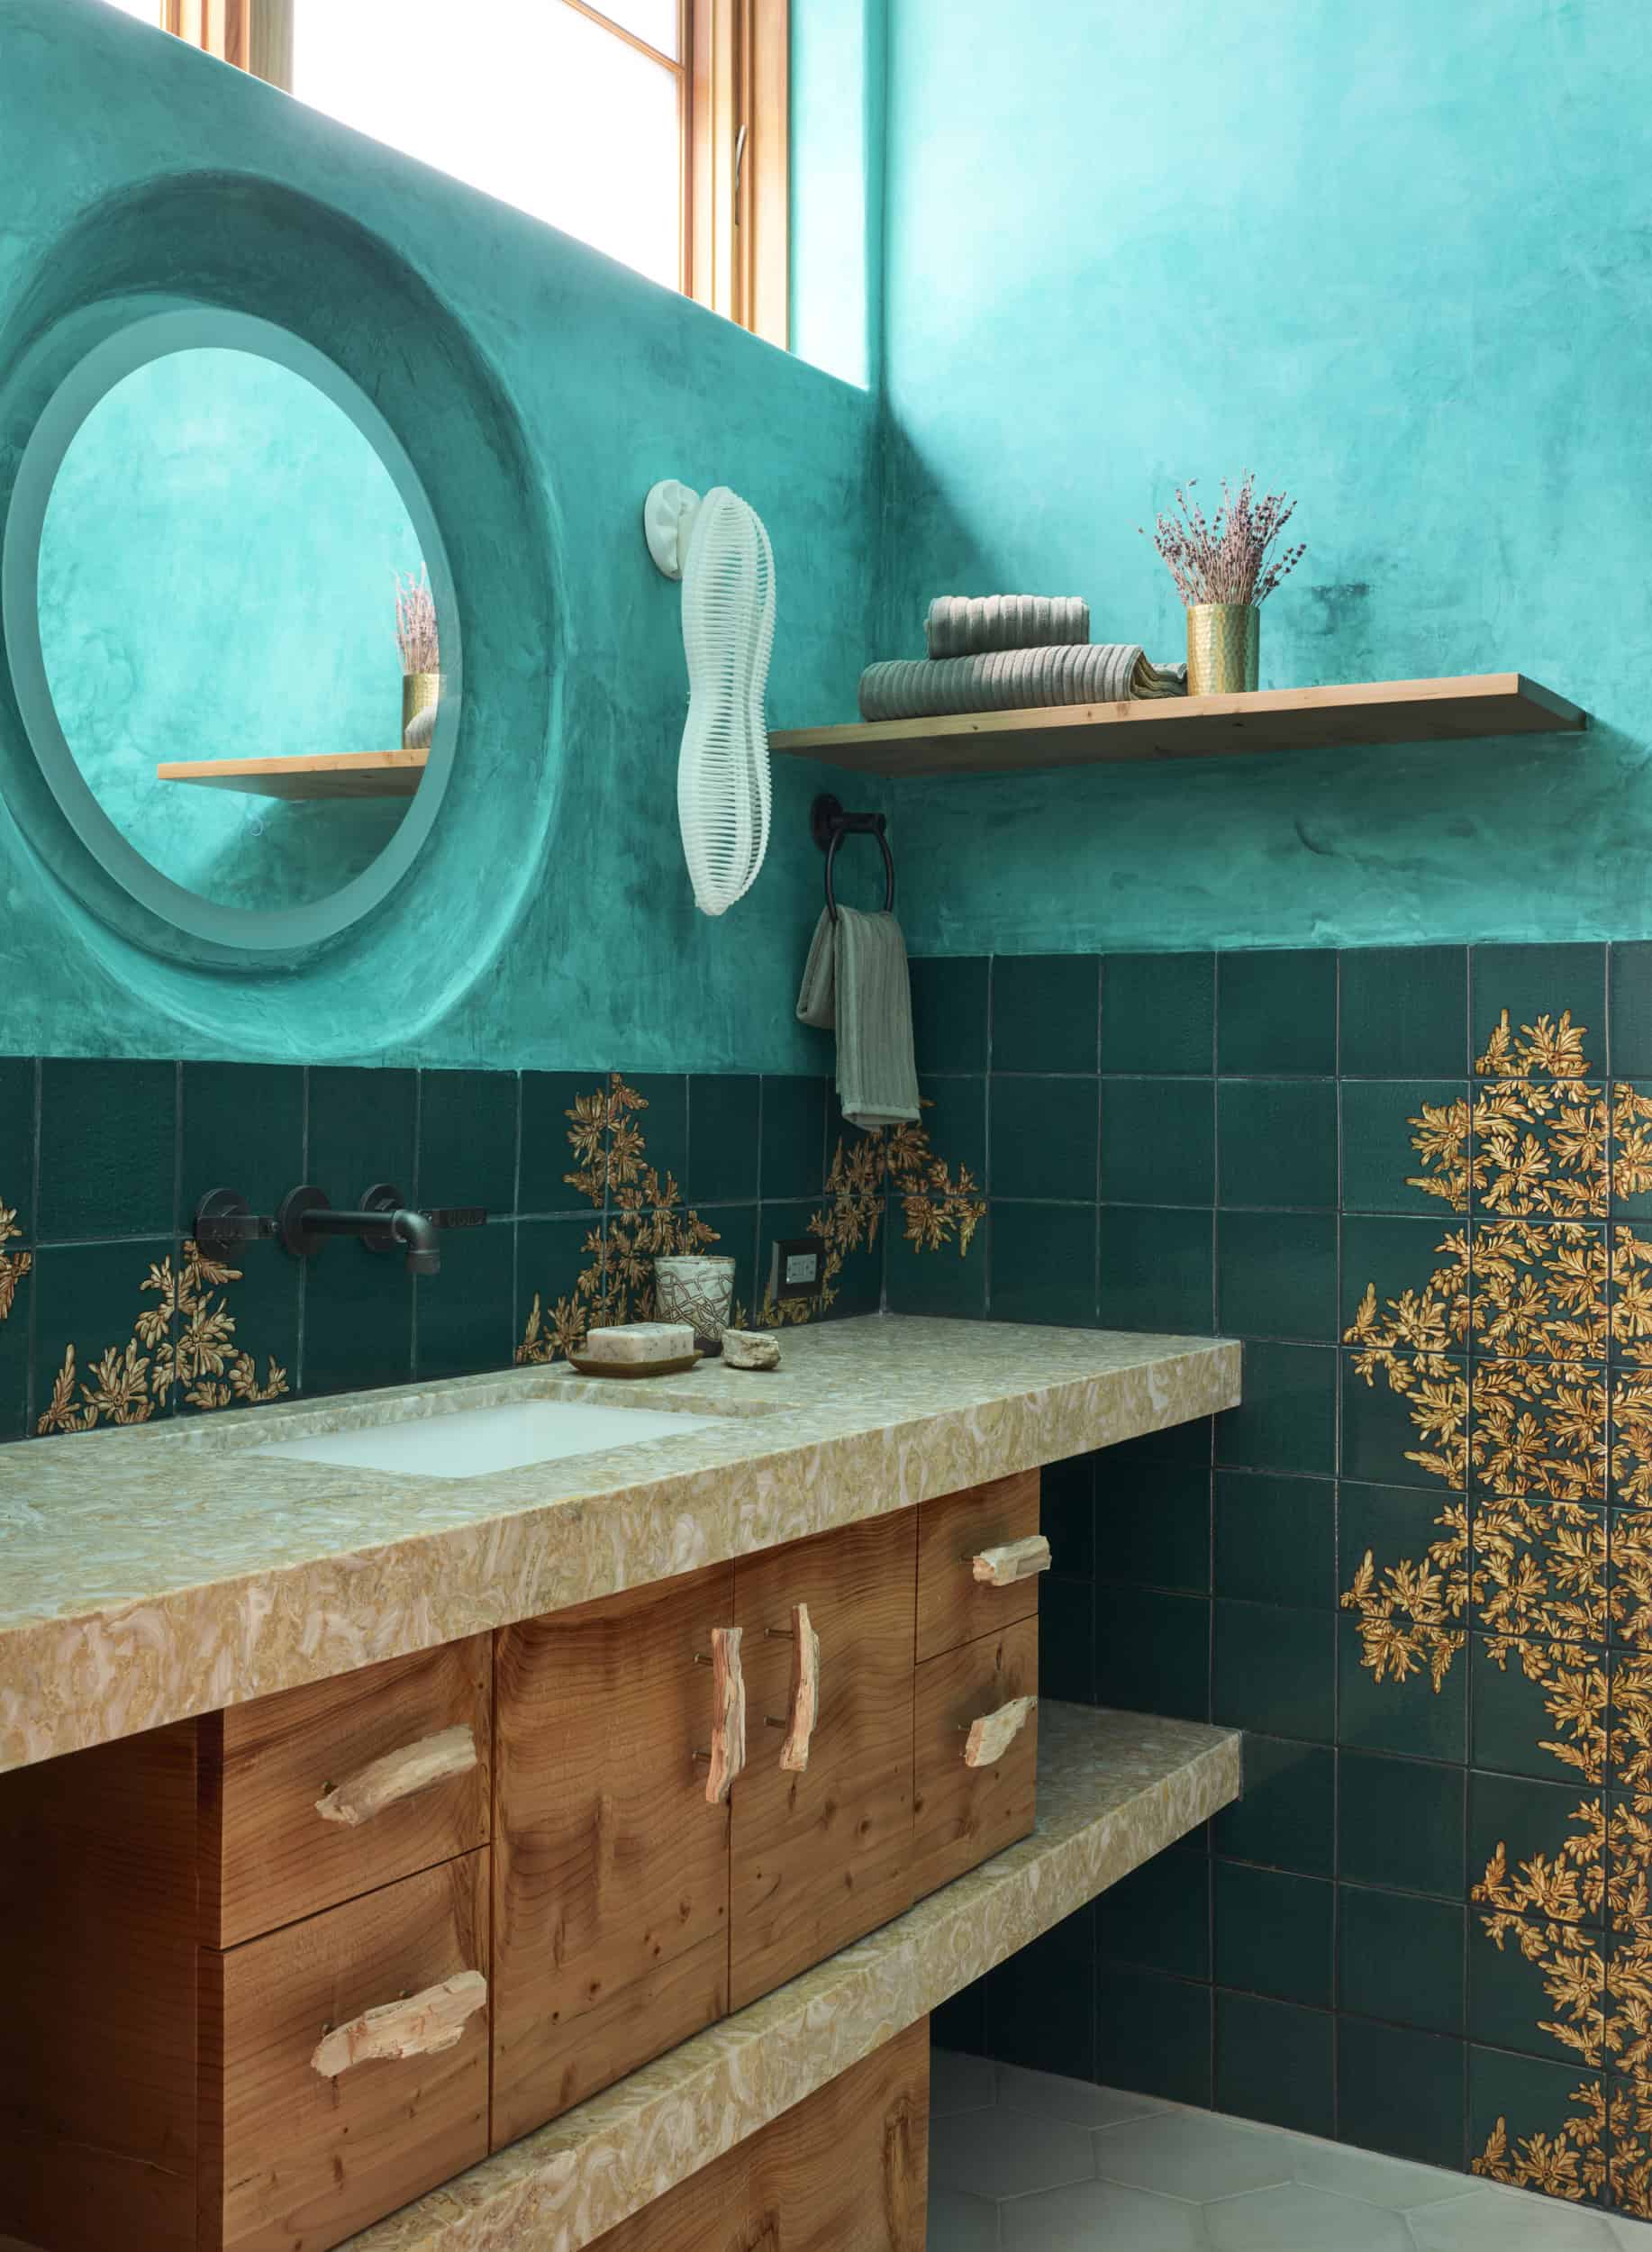
Rachel is an artist whose work explores biology and science, so the design process became a collaboration. Lighting in the home draws on mycelium and mushroom spores, and the bathroom features a hand-painted coral tile pattern that is made locally and fired in electric kilns.
The furnishings are bespoke. Local artisans made the tables, desks and nightstands from salvaged urban trees. Fabrics and drapery are hemp and carry HFB’s biophilic patterns based on kelp and plant cells. The kitchen countertops are PaperStone, a compressed-paper surface.
“We have this California kelp forest pattern that we created for fabric, but we love it so much that we have a gentleman who does hand carving for us and he took that pattern and he created a hand-carved headboard.” — Steve Pallrand
A Design-Build Firm With One Philosophy, From Foundation to Fabric
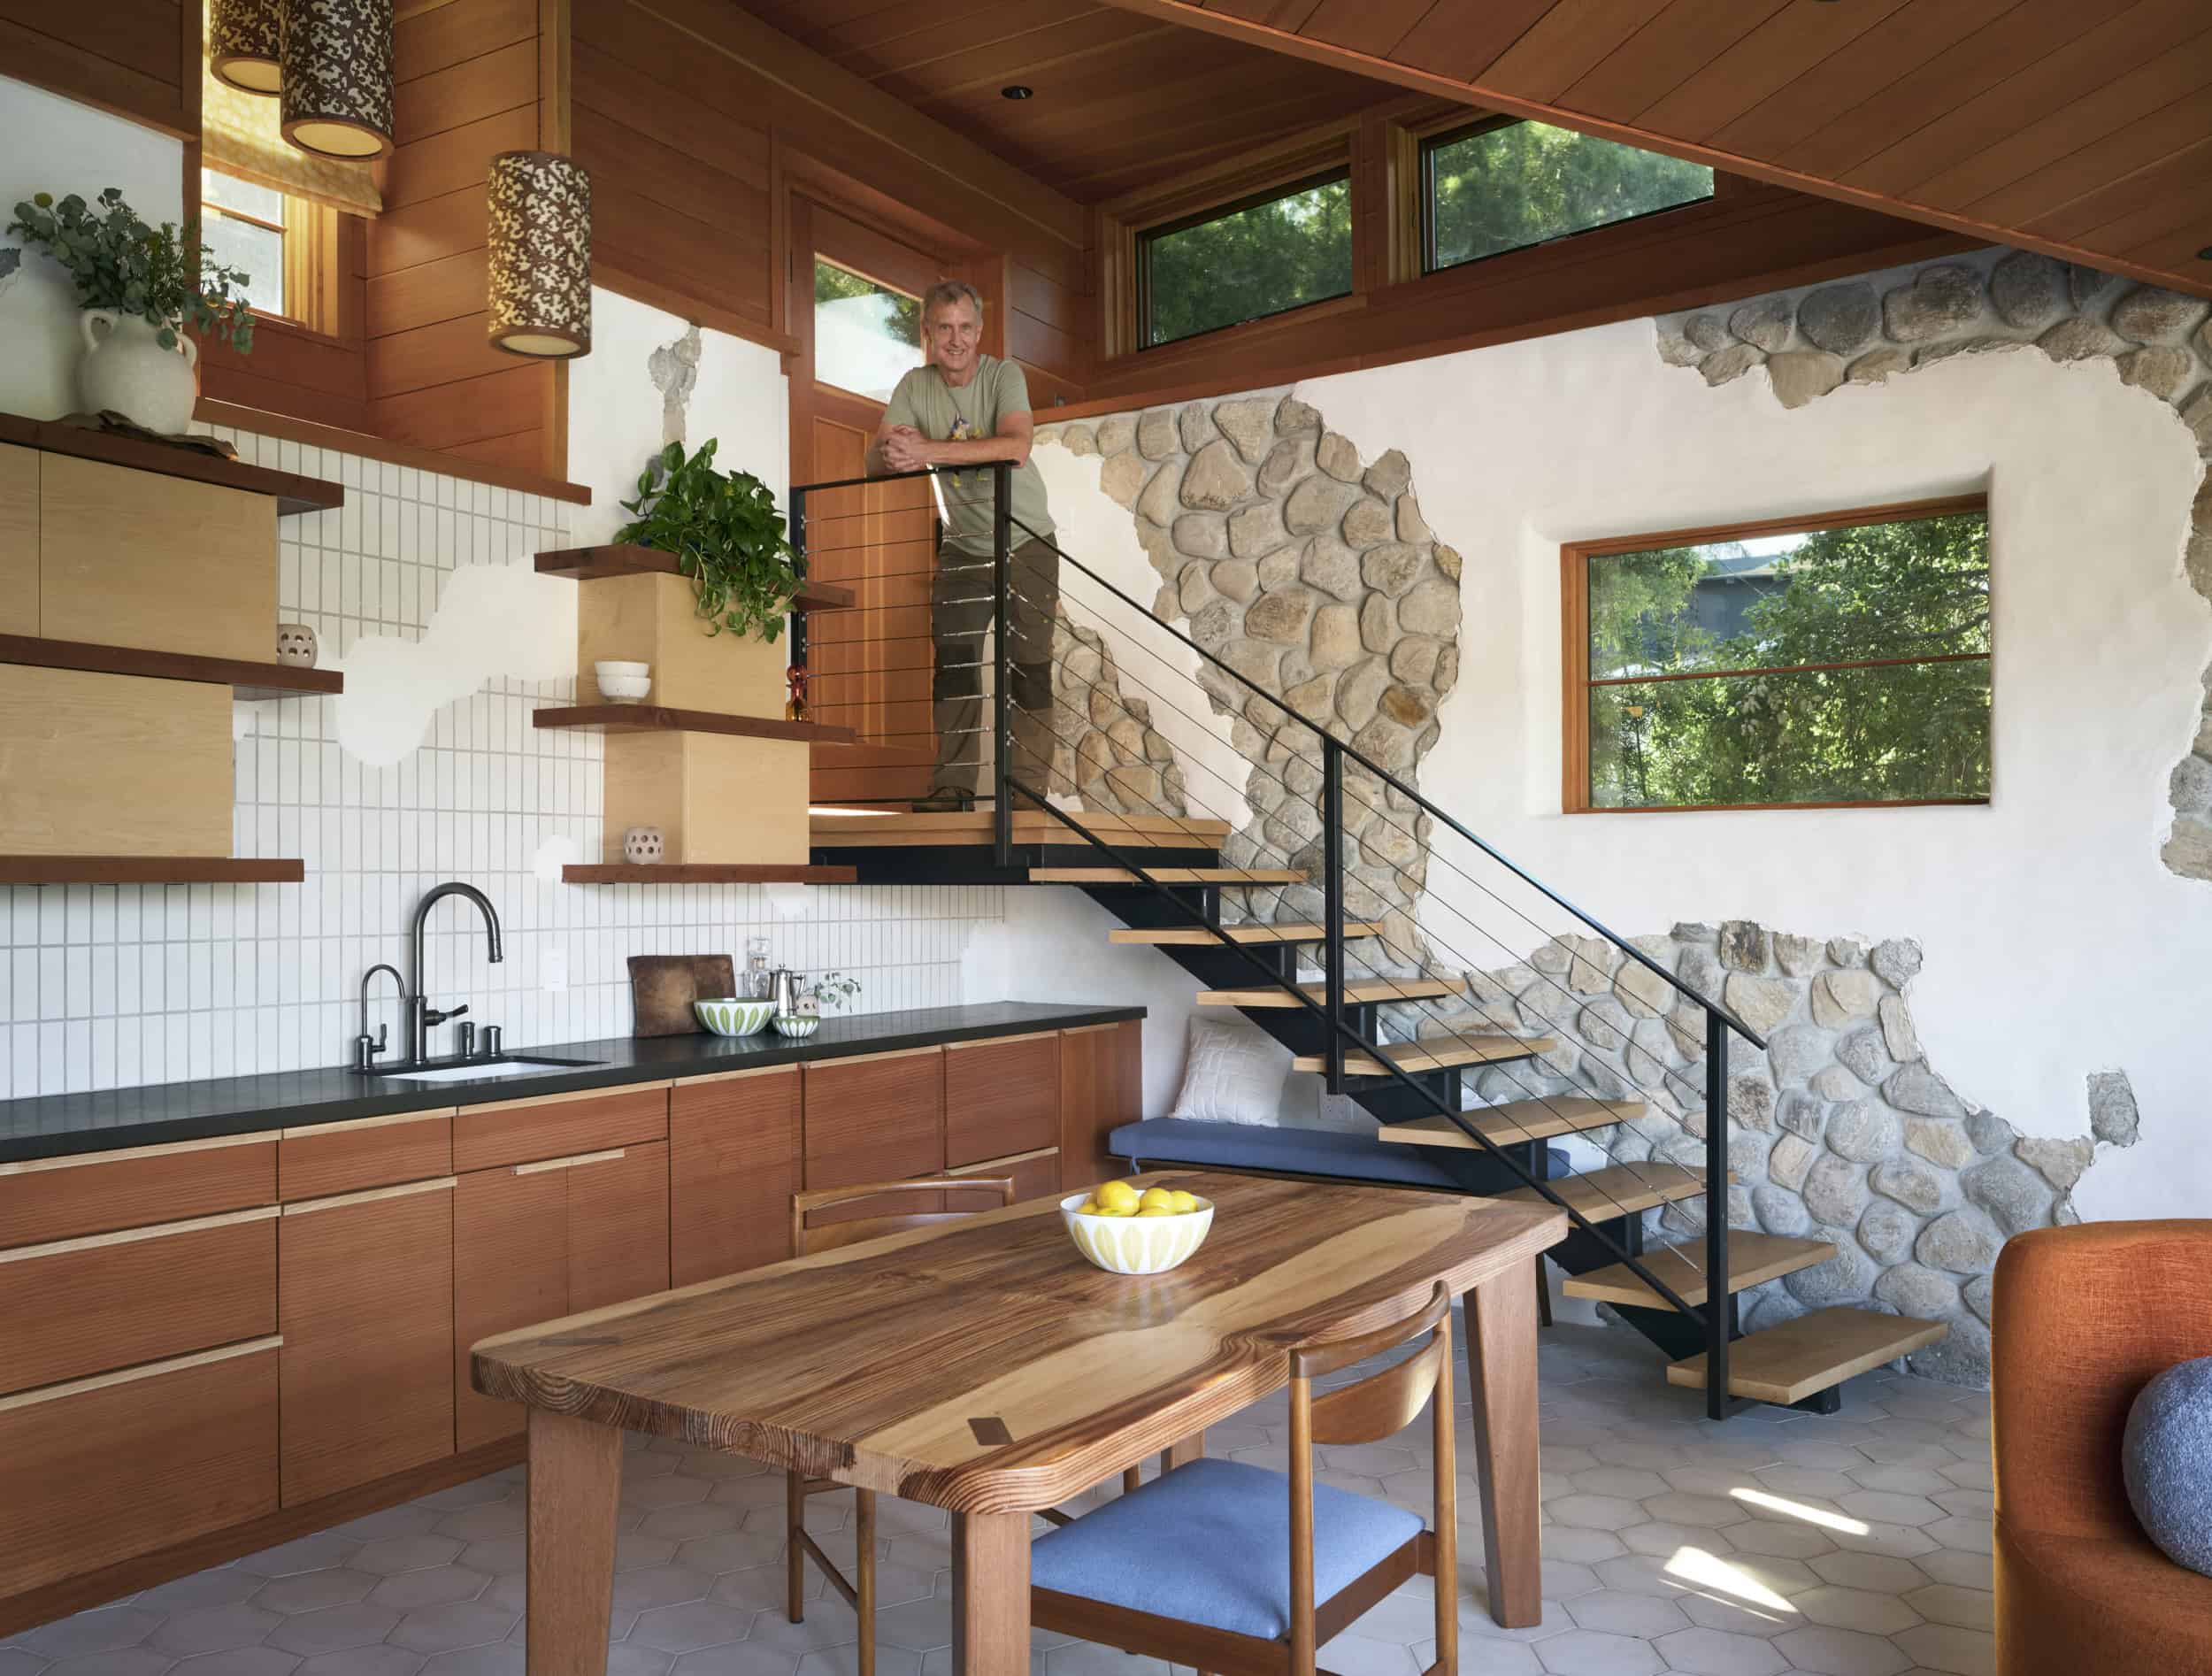
As a design-build firm, HFB carries each project from the first sketch through the end of construction. That continuity let the structure, energy systems, finishes and furnishings of this home follow a single, consistent design philosophy.
“Steve approached making this house like every single decision had to fit together with the whole philosophy.” — Rachel
“Working with HFB was just a great experience. They’re really knowledgeable builders, really smart designers. They love to create new styles according to your vision.” — Rachel
The result is a custom ADU that suits Mount Washington, works with its hillside, and takes care of both the people who live in it and the land it stands on.
“It’s the design that makes this house truly an artwork.” — Rachel
Planning a custom ADU in Los Angeles? Watch the full Paraíso de Rocas Antiguas tour on our YouTube channel, and contact HFB to talk about your property.
FAQs
How long does it take to build a custom ADU?
Building a custom ADU can take anywhere from several months to a year or more, depending on the project’s size, design, site conditions, permitting requirements, and construction timeline.
What is an ADU?
An ADU is a smaller home built on the same property as a primary home. ADUs can be attached to the main house or built as a separate structure and usually have its own kitchen, bathroom, and living area.
Which architects offer modular ADU solutions in Los Angeles?
For homeowners looking for a more personalized solution, Home Front Build provides end-to-end ADU design-build services, from initial planning and zoning assessments through permitting and construction. Our team designs ADUs tailored to each property’s layout, architectural style, and homeowner’s needs.
How big can an ADU be in Los Angeles?
The exact size allowed depends on the property, lot conditions, and whether the ADU is attached, detached, or a garage conversion. A zoning and feasibility assessment can help determine the maximum buildable size.
How do you apply for an ADU in Los Angeles?
To apply for an ADU permit in the City of Los Angeles, submit your plans and application through the Los Angeles Department of Building and Safety (LADBS) or online at ePlanLA.
Can an ADU be a primary residence?
An ADU can serve as a primary residence, as long as it meets local building codes and habitability requirements.
Does an ADU have to have a kitchen?
An ADU usually needs to have its own kitchen or cooking area to be considered a separate living space. Requirements can vary depending on local building codes.
How much does an ADU add to property value?
Adding an ADU could increase your property’s market value. The actual return depends on several factors, including your location, the type and quality of construction, and how local appraisers assess the added living space. In competitive real estate markets like Los Angeles, a 600–1,000-square-foot ADU can increase a property’s value by potentially hundreds of thousands of dollars.
Serving, Los Angeles County – Mt. Washington, Hancock Park, Hollywood Hills, Malibu, Los Feliz, Pacific Palisades, Brentwood, Pasadena, Glendale, Santa Monica, Pacific Palisades, Bel Air, Beverly Hills, Pasadena, South Pasadena, Burbank, Glendale, and surrounding areas.