Casa Zero
Conceived as a case study in zero-carbon living, this new home brings high-efficiency systems, low-impact materials, and natural finishes together in one cohesive design. Opening onto an adjacent nature park with views of the Angeles National Forest, the house earned LEED for Homes Platinum certification.
Casa Zero
Year
Size
Location
Los Angeles, CA
Services
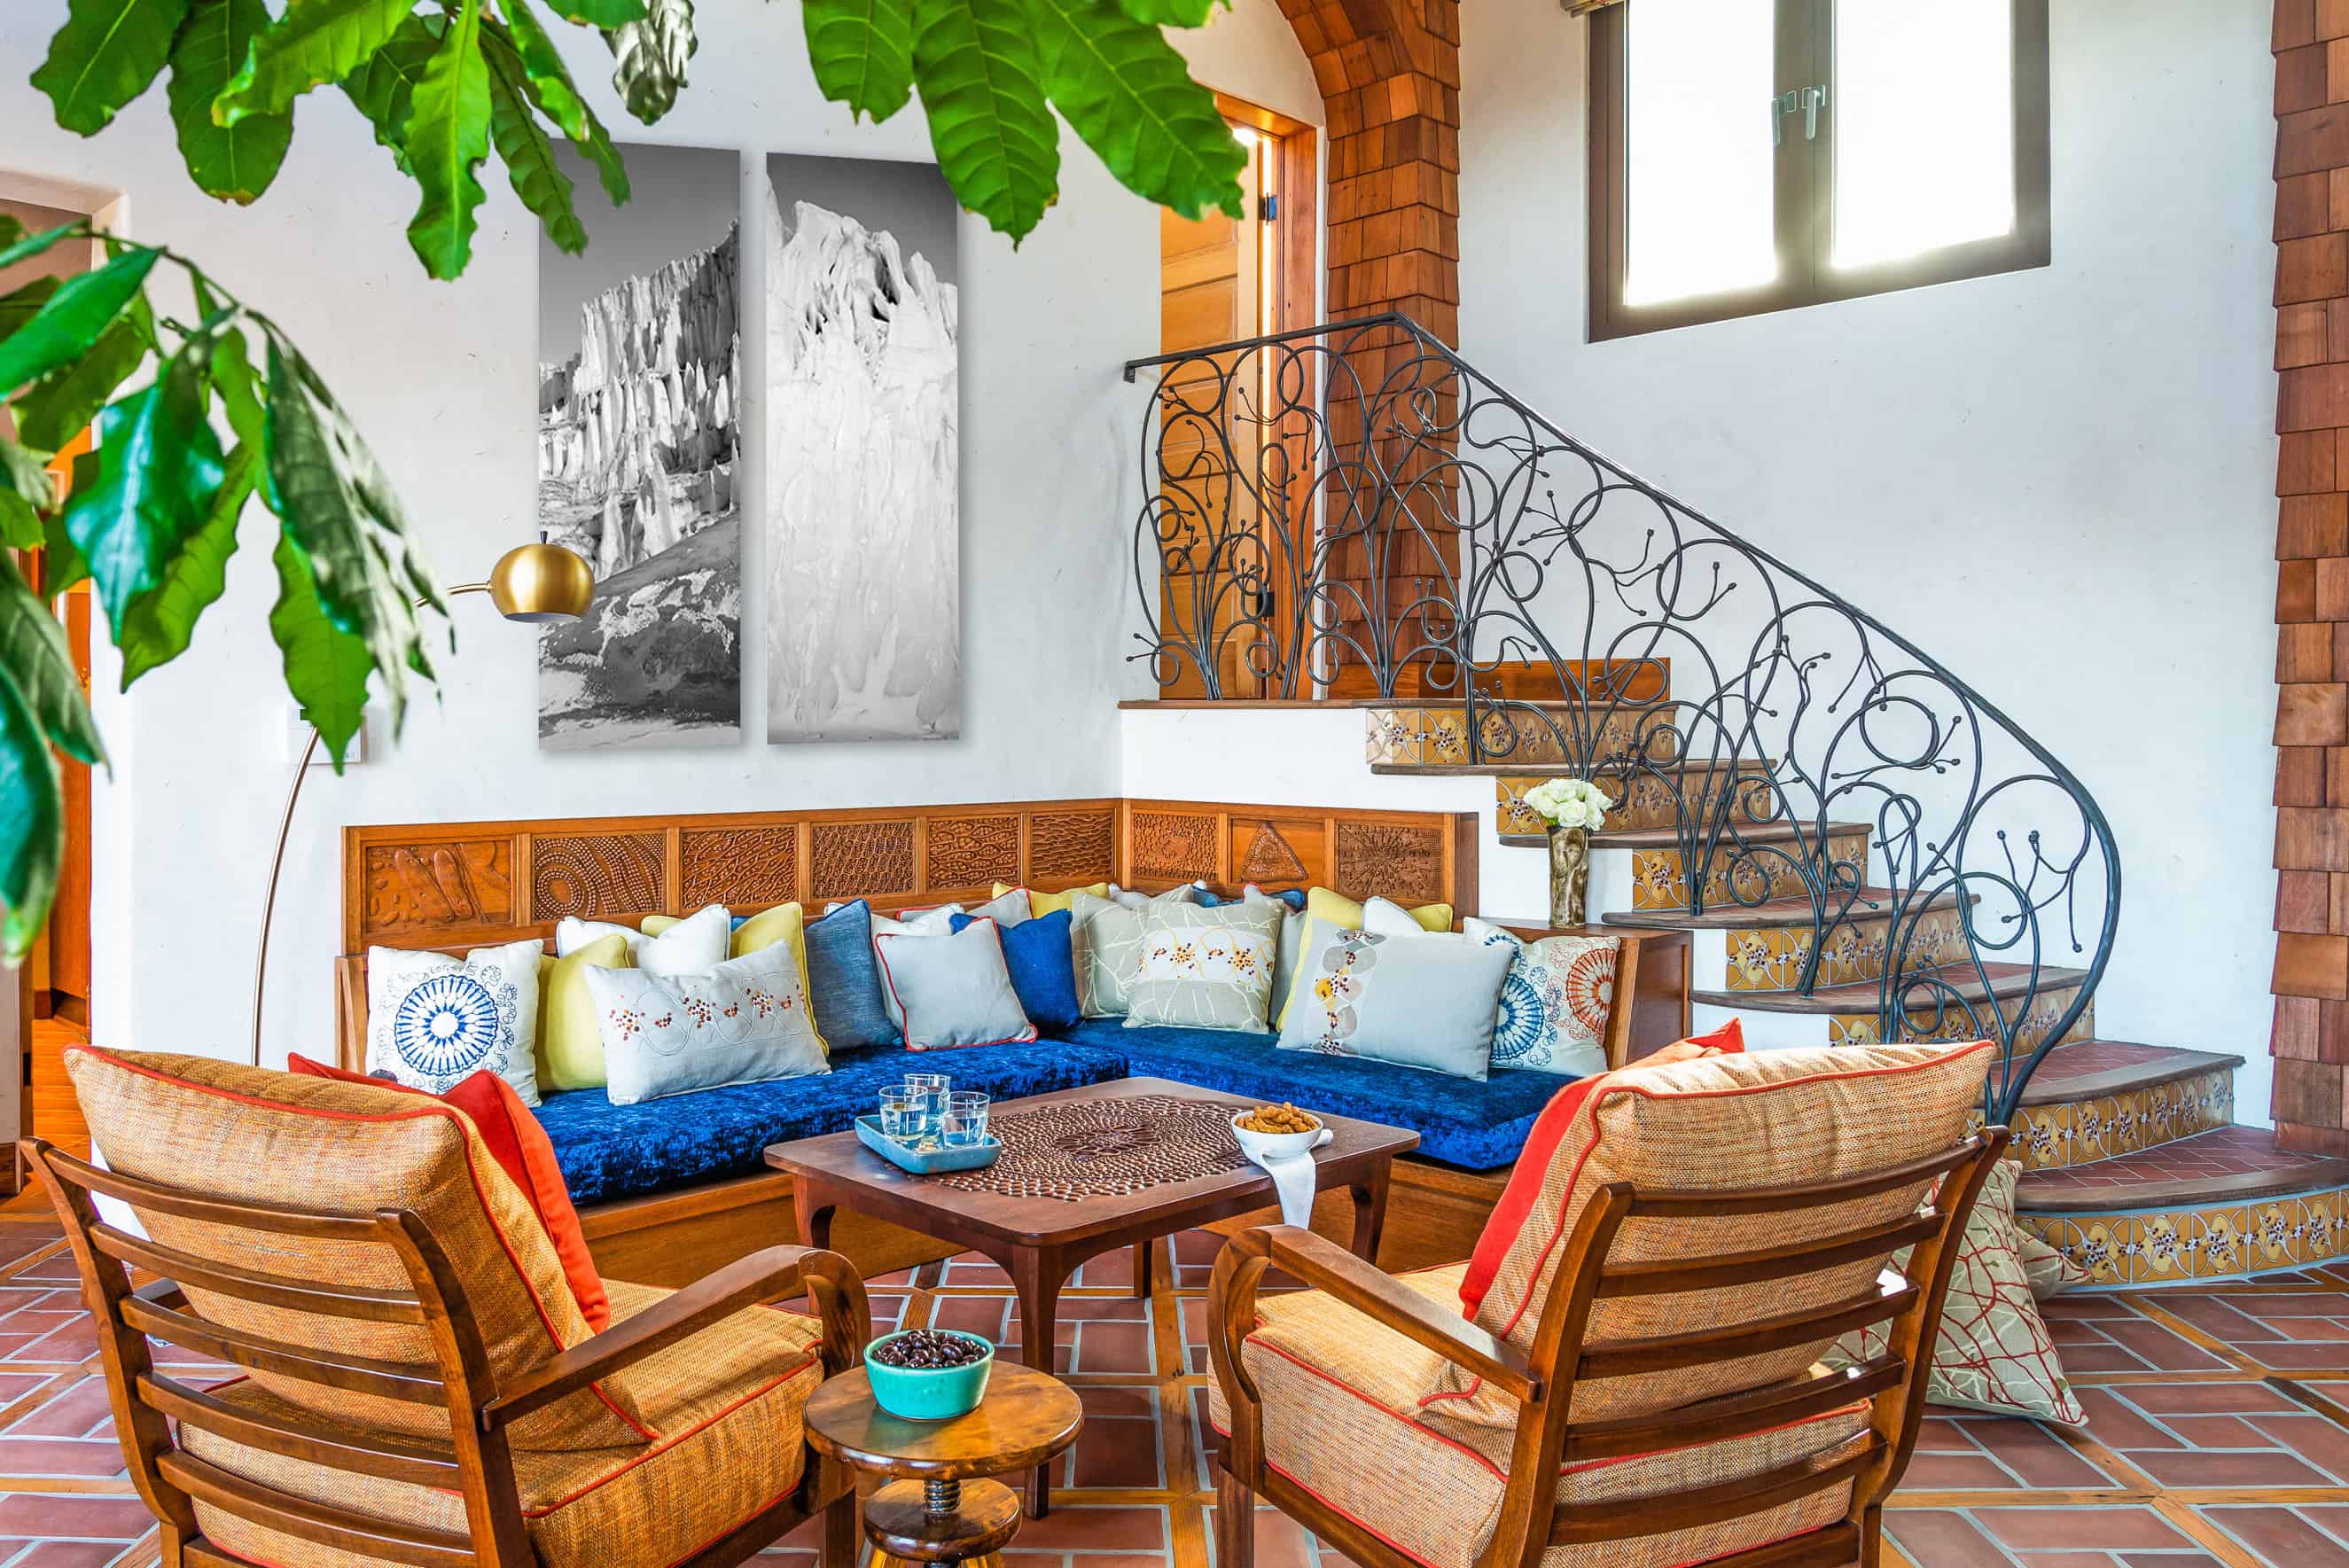
Rather than keeping sustainability hidden behind the walls, the design brings it to the surface. Tile, lighting, fabric, and furniture inspired by microscopic natural forms make the home’s environmental principles visible, while a reclaimed cedar shingle façade references the region’s Shingle Style, Craftsman, and Spanish Revival traditions.
Design Goals
- Demonstrate a whole-life-cycle approach to sustainable building
- Reduce the home’s carbon footprint through material reuse and all-electric systems
- Make environmental principles visible through design, not only through systems
- Use orientation and form for passive ventilation and thermal comfort
- Connect the home to its natural setting and regional architectural traditions
Project Key Features & Highlights
Interior Details
- Great Room opening fully to the north through double-glazed bifold doors, facing the nature park and Angeles National Forest
- Valley breezes moving through the open plan for passive ventilation
- Bedroom towers flanking the main living space for natural thermal conditioning and views
- Thick street-facing walls providing sound and thermal insulation
- Custom biophilic finishes throughout, inspired by microscopic natural forms
Materials & Custom Elements
- Framing and flooring salvaged from nearby homes slated for demolition
- Redwood from a decommissioned bridge and mahogany from century-old pews, remade as cladding, cabinetry, carved panels, and furniture
- Locally produced ceramic tile fired in electric kilns
- Hand-troweled plaster incorporating grass clippings from the adjacent hillside
- Low-water hemp fabrics for upholstery and drapery
Craftsmanship Notes
- Reclaimed lumber milled and refinished for structural, architectural, and furniture applications
- Decorative panels hand-carved from salvaged mahogany
- Façade clad in reclaimed cedar shingles in a nod to local vernacular styles
- Solar panels, heat pump system, whole-house ventilation, and an all-electric kitchen
- Stormwater cistern and abundant insulation completing the home’s performance strategy