

Chislehurst
Set on a Los Feliz hillside overlooking the Los Angeles basin, this 1920s Spanish Revival home was reworked so its owners could comfortably age in place. A rebuilt garage with a new elevator tower provides direct access from the street to the upper living levels, while a remodeled kitchen, new wine cellar, reimagined rear patio, and full interior design complete the renovation.
Chislehurst
Year
2022
Size
Location
Los Feliz, CA
Services
Architecture, Interior Design, Construction, Landscape & Hardscape
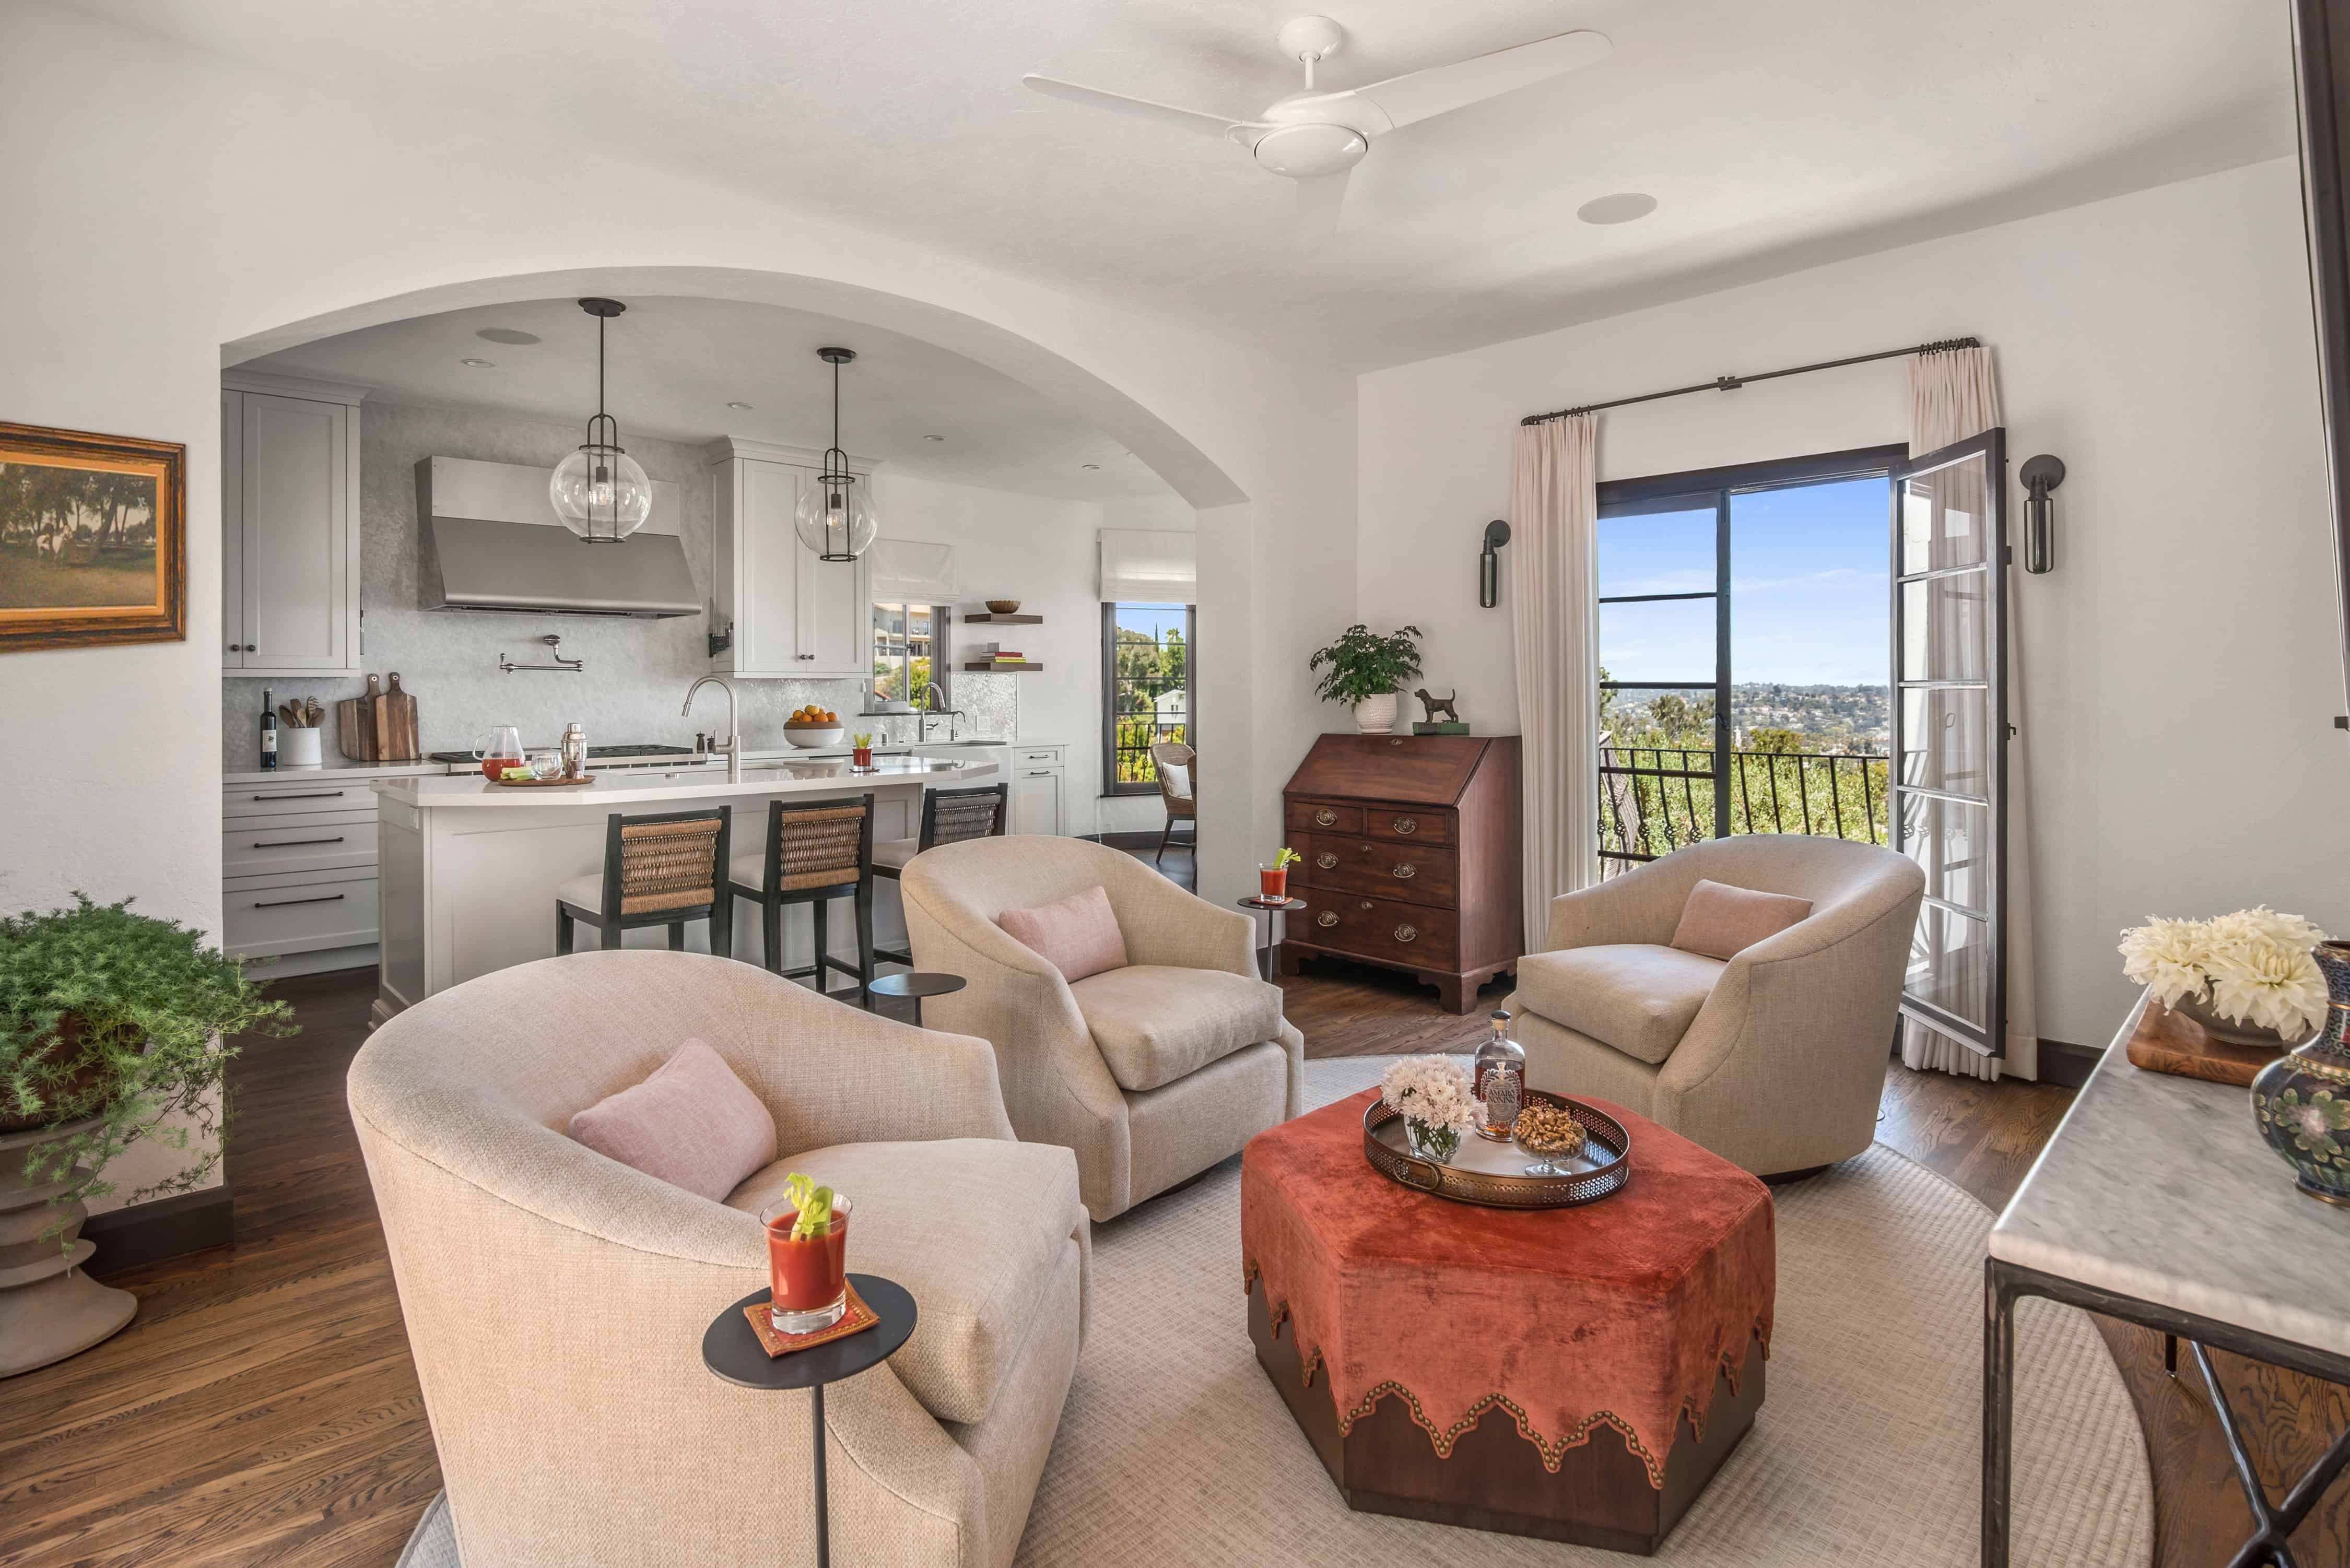
The new addition takes its cues from the original architecture, with a red tile roof, white stucco balcony details, and oculus windows, so it reads as part of the home rather than an addition to it. Inside, an understated mix of bespoke, new, and refurbished heirloom pieces defers to the architecture and the city views, with natural-fiber fabrics accented in clay, blush, cerulean, and aqua.
Design Goals
- Provide easy access between street level and the home’s upper living zones
- Ensure new construction integrates with the home’s 1920s Spanish Revival architecture
- Keep interiors understated to give priority to the architecture and views
- Combine the clients’ heirloom and collected pieces with new, custom furnishings
- Strengthen indoor–outdoor living and support frequent entertaining
Project Key Features & Highlights
Interior Details
- Open main level arranged around the grand staircase, with kitchen and family room to one side and living and TV rooms to the other
- Breakfast niche surrounded on three sides by full-height bay windows facing the city
- TV room serving as the owners’ primary entry, connected by bridge to the new elevator tower
- Former crawl space enclosed and conditioned as a wine cellar, with a new terrace for city views
- Upper-level primary suite, gym, and home office, each oriented toward views of the city or terraced gardens
Materials & Custom Elements
- Full-wall built-in bookcase in cerulean blue anchoring the home office
- Custom mohair headboard and tone-on-tone jacquard linen window coverings in the primary bedroom
- Antique Moroccan rug, English secretaire and gaming table, and French farm table
- 15-foot reclaimed cedar dining table on custom iron basket bases
- Soapstone-topped barbeque station and outdoor island with iron-framed painted cabinetry
Craftsmanship Notes
- Garage and elevator tower rooted into the hillside and detailed to match the original 1920s architecture
- Family heirloom Spanish Revival dining chairs refurbished for the new living room
- Rear patio repaved in terra cotta interspersed with pebbles, with Spanish-style decorative tile at the barbeque backsplash and custom iron sideboard
- Outdoor island designed with integrated cushion storage and a lift-top cooler
- Landscaping, hardscaping, and exterior lighting coordinated with the full remodel